

Listing Courtesy of:  STELLAR as distributed by MLS GRID / Listed By: Pulte Realty Of North Florida LLC - Contact: 407-554-5034
 STELLAR as distributed by MLS GRID / Listed By: Pulte Realty Of North Florida LLC - Contact: 407-554-5034
 16735 Silver Brook Way Winter Garden, FL 34787
Active (1 Days)
$531,190 (USD)

Description
MLS #:
O6449121
O6449121
Taxes
$1,886(2026)
$1,886(2026)
Lot Size
3,829 SQFT
3,829 SQFT
Type
Single-Family Home
Single-Family Home
Year Built
2026
2026
Style
Bungalow, Mid-Century Modern
Bungalow, Mid-Century Modern
County
Orange County
Orange County
Listed By
Adrienne Escott, Pulte Realty Of North Florida LLC, Contact: 407-554-5034
Source
STELLAR
Last checked Oct 13 2026 at 2:04 AM GMT+0000
STELLAR
Last checked Oct 13 2026 at 2:04 AM GMT+0000
Bathroom Details
- Full Bathrooms: 2
- Half Bathroom: 1
Interior Features
- Unfurnished
- Split Bedroom
- Stone Counters
- Kitchen/Family Room Combo
- Walk-In Closet(s)
- Appliances: Dishwasher
- Appliances: Electric Water Heater
- Appliances: Refrigerator
- Appliances: Washer
- Open Floorplan
- Appliances: Disposal
- Appliances: Microwave
- Appliances: Range
- Appliances: Dryer
- Thermostat
- Eat-In Kitchen
- Smart Home
- Primarybedroom Upstairs
Subdivision
- Silverleaf Oaks
Lot Information
- Sidewalk
- Corner Lot
- Cleared
- Paved
- Landscaped
Property Features
- Foundation: Slab
Heating and Cooling
- Central
- Heat Pump
- Electric
- Central Air
Homeowners Association Information
- Dues: $152/Monthly
Flooring
- Carpet
- Tile
- Luxury Vinyl
Exterior Features
- Block
- Stucco
- Frame
- Hardiplank Type
- Roof: Shingle
Utility Information
- Utilities: Cable Available, Public, Water Connected, Water Source: Public, Bb/Hs Internet Available, Electricity Connected, Sewer Connected, Phone Available, Underground Utilities
- Sewer: Public Sewer
- Energy: Drip Irrigation, Irrig. System-Drip/Microheads, Insulation, Hvac, Thermostat, Windows, Roof, Water Heater
School Information
- Elementary School: Vista Lakes Elem
- Middle School: Odyssey Middle
- High School: Colonial High
Garage
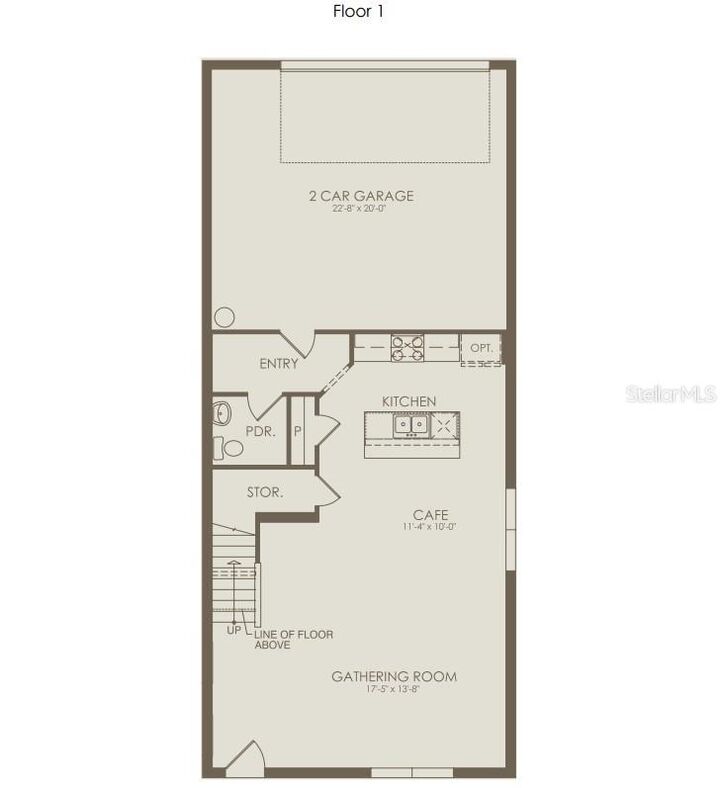
- 22X20
Parking
- Garage Door Opener
- Driveway
- Garage Faces Rear
- Alley Access
Stories
- 2
Living Area
- 1,628 sqft
Additional Information: Pulte Realty Of North Florida LLC | 407-554-5034
Location
Estimated Monthly Mortgage Payment
*Based on Fixed Interest Rate withe a 30 year term, principal and interest only
Listing price
Down payment
%
Interest rate
%Mortgage calculator estimates are provided by CENTURY 21 Real Estate LLC and are intended for information use only. Your payments may be higher or lower and all loans are subject to credit approval.
Disclaimer: Listings Courtesy of “My Florida Regional MLS DBA Stellar MLS © 2026. IDX information is provided exclusively for consumers personal, non-commercial use and may not be used for any other purpose other than to identify properties consumers may be interested in purchasing. All information provided is deemed reliable but is not guaranteed and should be independently verified. Last Updated: 10/12/26 19:04
Based on information submitted to the MLS GRID as of 10/13/2026 02:04. All data is obtained from various sources and may not have been verified by broker or MLS GRID. Supplied Open House Information is subject to change without notice. All information should be independently reviewed and verified for accuracy. Properties may or may not be listed by the office/agent presenting the information.



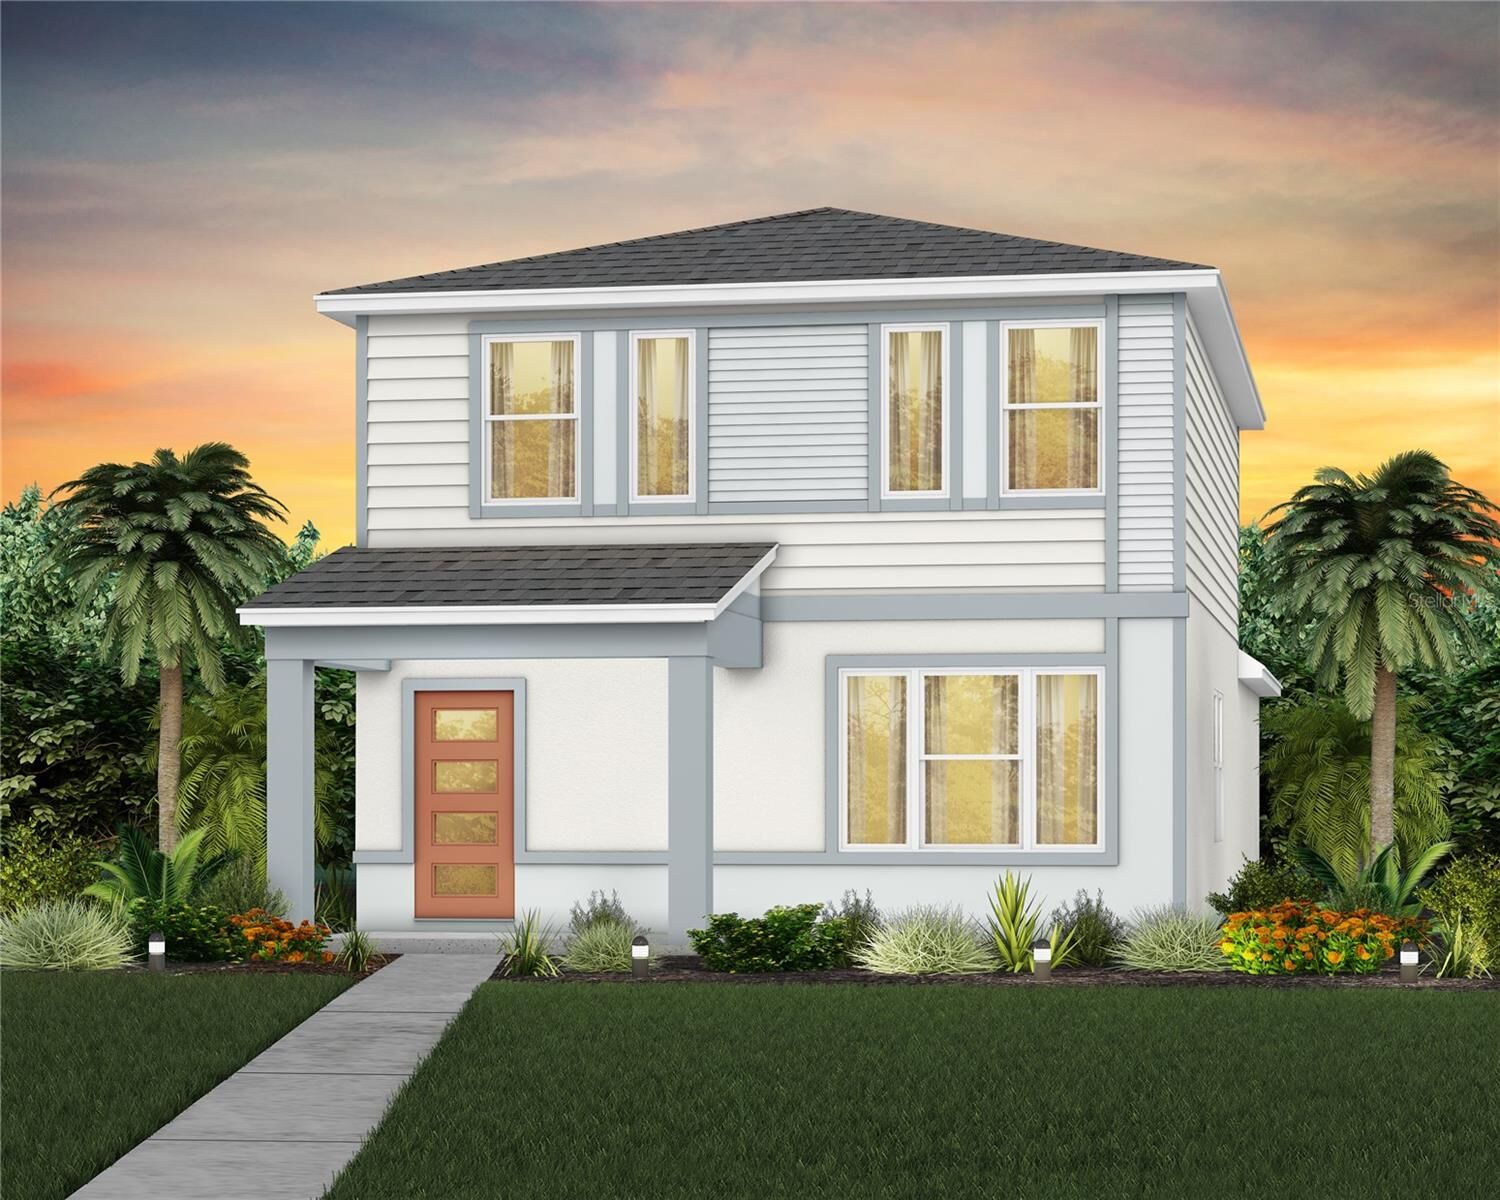
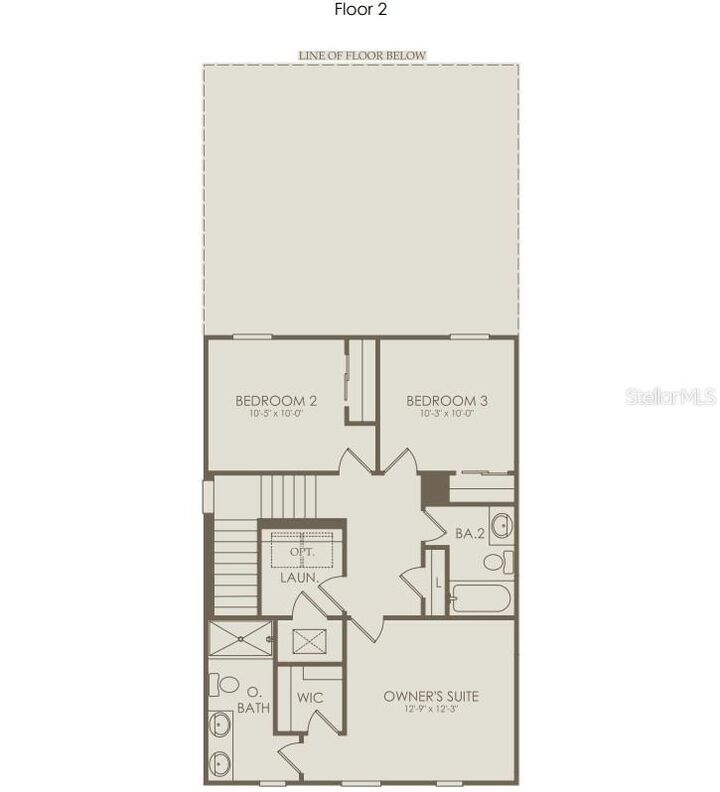
Introducing the Benton bungalow, a brand-new home situated on a corner homesite that includes 3 spacious bedrooms, 2 full bathrooms, a powder room, and a 2-car rear-load attached garage. The heart of the home is the open-concept kitchen, café, and gathering room, all bathed in natural light. This inviting space is perfect for both everyday living and entertaining. The kitchen boasts a large center island, a convenient storage pantry, and top-of-the-line Whirlpool stainless steel appliances—including a refrigerator. White cabinetry, decorative tile backsplash, and quartz countertops complete the sophisticated look. For added convenience, the first floor includes a powder room and coat closet. Upstairs, you’ll find the private owner’s suite, two additional bedrooms, a second full bathroom, and the laundry room. The owner’s suite is a true retreat, featuring a walk-in closet and a luxurious en suite bathroom with a frameless glass-enclosed shower, quartz-topped dual vanity, and linen closet. Throughout the first floor, enjoy the beauty of Wood-Look Luxury Vinyl Plank flooring, while tile enhances the laundry room and bathrooms. Plush, stain-resistant Shaw carpet covers the stairs and bedrooms, adding comfort and style. This new construction home perfectly blends luxury, convenience, and modern design, making it the ideal place to live and unwind.