

Listing Courtesy of:  STELLAR as distributed by MLS GRID / Listed By: Drb Group Realty, LLC - Contact: 407-270-2747
 STELLAR as distributed by MLS GRID / Listed By: Drb Group Realty, LLC - Contact: 407-270-2747
353 Meredith Boulevard Winter Haven, FL 33881
Active (1 Days)
$345,690 (USD)
Description
MLS #:
O6452648
O6452648
Taxes
$2,695(2025)
$2,695(2025)
Lot Size
4,600 SQFT
4,600 SQFT
Type
Single-Family Home
Single-Family Home
Year Built
2027
2027
Style
Florida
Florida
County
Polk County
Polk County
Listed By
Adam Schott, Drb Group Realty, LLC, Contact: 407-270-2747
Source
STELLAR
Last checked Oct 26 2026 at 6:25 PM GMT+0000
STELLAR
Last checked Oct 26 2026 at 6:25 PM GMT+0000
Bathroom Details
- Full Bathrooms: 2
- Half Bathroom: 1
Interior Features
- Unfurnished
- Walk-In Closet(s)
- Appliances: Dishwasher
- Appliances: Electric Water Heater
- Appliances: Washer
- Appliances: Disposal
- Appliances: Microwave
- Appliances: Range
- High Ceilings
- Primary Bedroom Main Floor
Subdivision
- Willowbrook North
Lot Information
- Sidewalk
- City Limits
- Near Golf Course
- Paved
Property Features
- Foundation: Slab
Heating and Cooling
- Central
- Central Air
Homeowners Association Information
- Dues: $6/Monthly
Flooring
- Ceramic Tile
- Carpet
Exterior Features
- Stucco
- Concrete
- Roof: Shingle
Utility Information
- Utilities: Public, Water Connected, Water Source: Public, Sewer Connected
- Sewer: Public Sewer
- Energy: Irrigation-Reclaimed Water, Insulation, Hvac, Appliances, Windows, Water Heater
School Information
- Elementary School: Fred G. Garnier Elem
- Middle School: Denison Middle
- High School: Winter Haven Senior
Parking
- Garage Door Opener
- Driveway
Living Area
- 2,227 sqft
Additional Information: Drb Group Realty, LLC | 407-270-2747
Location
Estimated Monthly Mortgage Payment
*Based on Fixed Interest Rate withe a 30 year term, principal and interest only
Listing price
Down payment
%
Interest rate
%Mortgage calculator estimates are provided by CENTURY 21 Real Estate LLC and are intended for information use only. Your payments may be higher or lower and all loans are subject to credit approval.
Disclaimer: Listings Courtesy of “My Florida Regional MLS DBA Stellar MLS © 2026. IDX information is provided exclusively for consumers personal, non-commercial use and may not be used for any other purpose other than to identify properties consumers may be interested in purchasing. All information provided is deemed reliable but is not guaranteed and should be independently verified. Last Updated: 10/26/26 11:25
Based on information submitted to the MLS GRID as of 10/26/2026 18:25. All data is obtained from various sources and may not have been verified by broker or MLS GRID. Supplied Open House Information is subject to change without notice. All information should be independently reviewed and verified for accuracy. Properties may or may not be listed by the office/agent presenting the information.



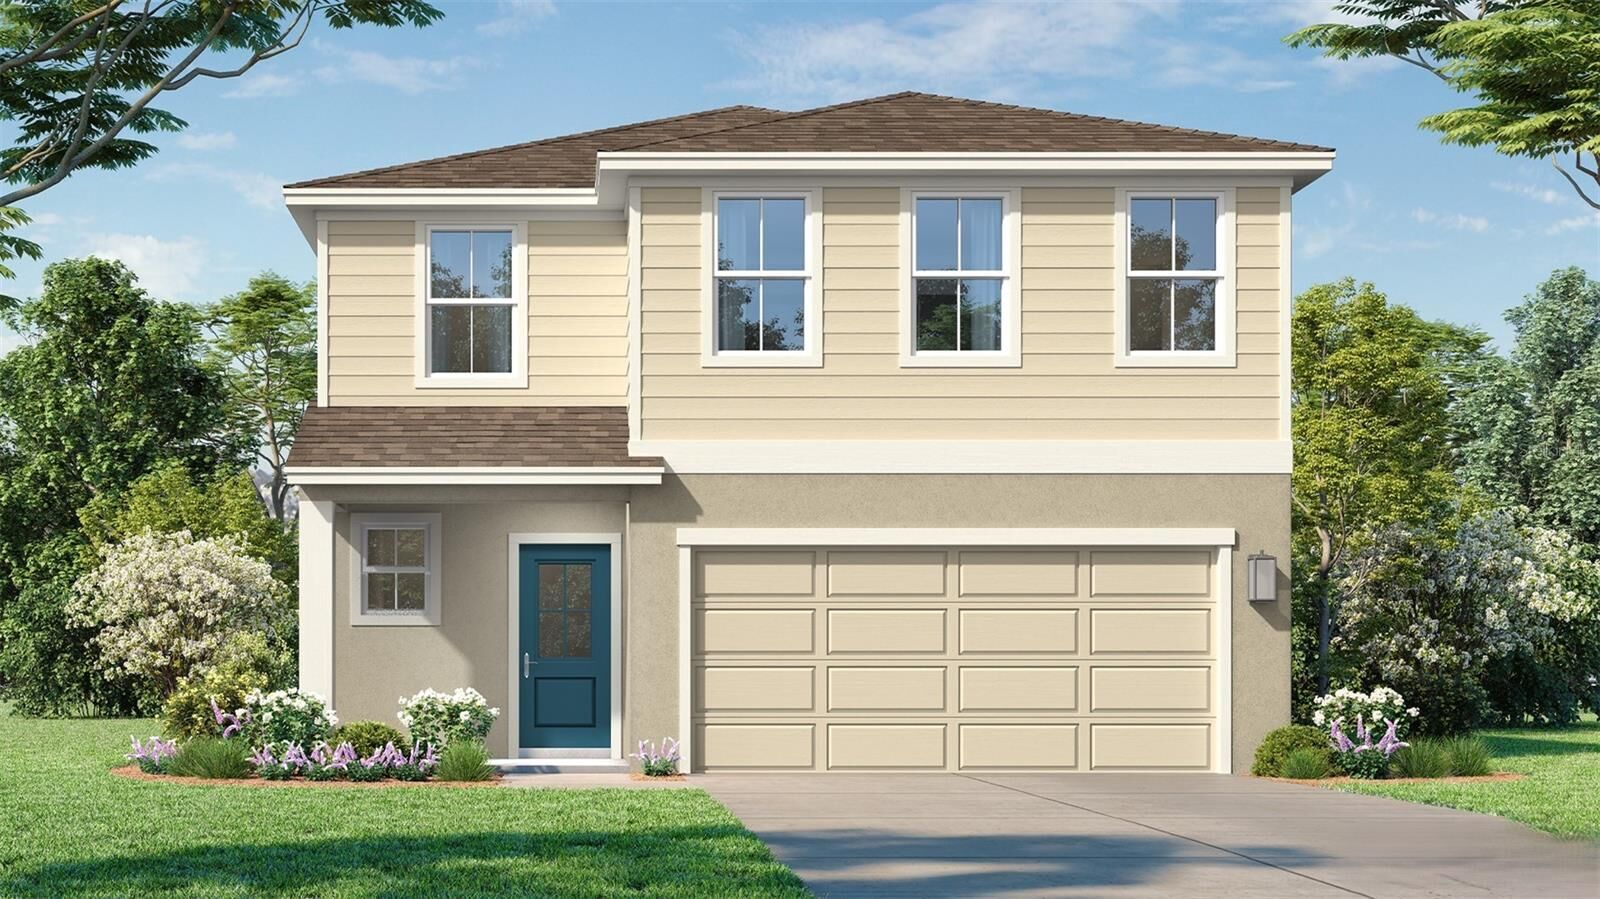
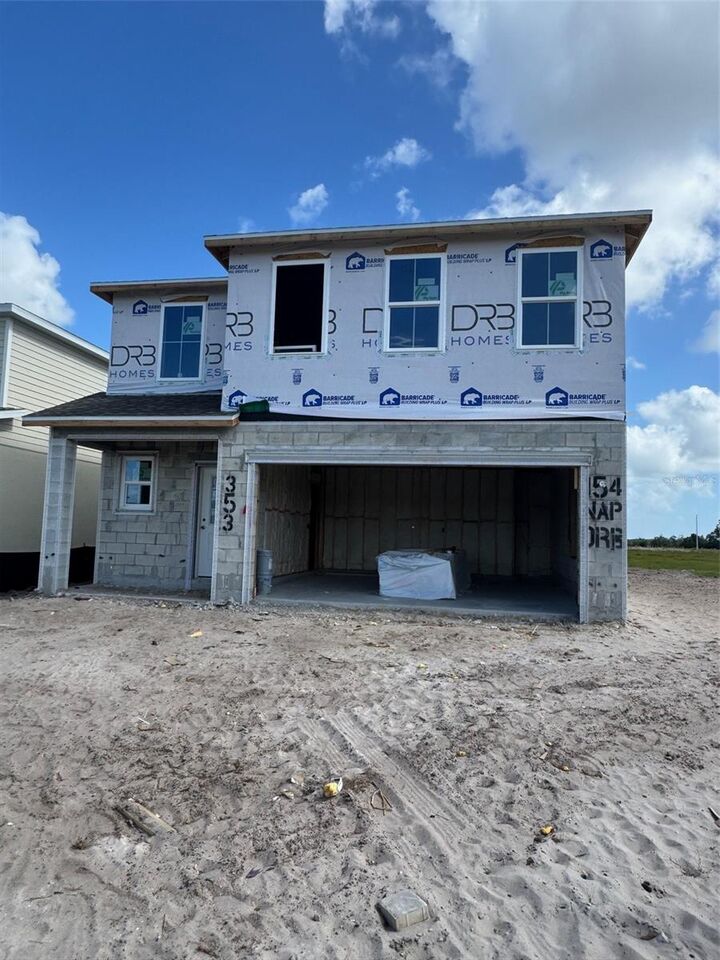
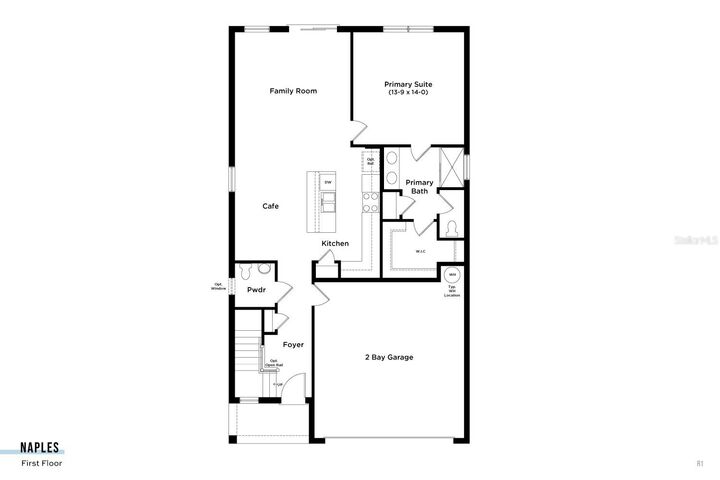
The inviting front porch opens to a gracious foyer with adjacent powder room. The well-appointed, island kitchen is open to the adjoining cafe and spacious family room. The primary suite boasts an ensuite bathroom with dual sink vanity, shower, private water closet, and large walk-in closet. The 2nd level offers a spacious loft, 3 secondary bedrooms, each with walk-in closets, a full bathroom and a convenient laundry room.