

Listing Courtesy of:  STELLAR as distributed by MLS GRID / Listed By: The Stones Real Estate Firm - Contact: 863-412-2080
 STELLAR as distributed by MLS GRID / Listed By: The Stones Real Estate Firm - Contact: 863-412-2080
926 Sunshine Way SW Winter Haven, FL 33880
Active (1 Days)
$205,000 (USD)
Description
MLS #:
L4965555
L4965555
Taxes
$2,959(2026)
$2,959(2026)
Lot Size
7,083 SQFT
7,083 SQFT
Type
Single-Family Home
Single-Family Home
Year Built
1984
1984
Style
Patio Home
Patio Home
County
Polk County
Polk County
Listed By
Michael Stone, The Stones Real Estate Firm, Contact: 863-412-2080
Source
STELLAR
Last checked Nov 2 2026 at 11:33 AM GMT+0000
STELLAR
Last checked Nov 2 2026 at 11:33 AM GMT+0000
Bathroom Details
- Full Bathroom: 1
Interior Features
- Great Room
- Unfurnished
- Split Bedroom
- Living Room/Dining Room Combo
- Appliances: Refrigerator
- Ceiling Fans(s)
- Open Floorplan
- Appliances: Range
- Appliances: Gas Water Heater
Subdivision
- Sunshine Tree Ph 01
Lot Information
- Level
- City Limits
- Paved
Property Features
- Foundation: Slab
Heating and Cooling
- Central
- Natural Gas
- Central Air
Flooring
- Laminate
Exterior Features
- Block
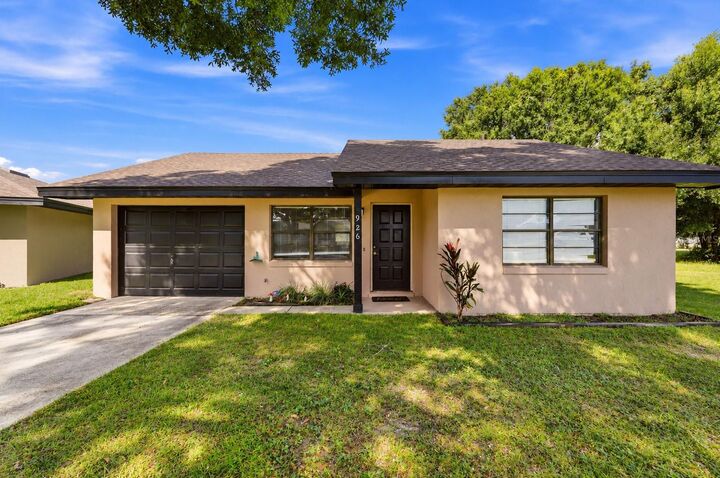
- Stucco
- Roof: Shingle
Utility Information
- Utilities: Public, Water Connected, Water Source: Public, Electricity Connected, Sewer Connected, Natural Gas Connected
- Sewer: Public Sewer
School Information
- Elementary School: Lake Shipp Elem
- Middle School: Westwood Middle
- High School: Lake Region High
Garage
- 12X23
Parking
- Driveway
Living Area
- 915 sqft
Additional Information: The Stones Real Estate Firm | 863-412-2080
Location
Estimated Monthly Mortgage Payment
*Based on Fixed Interest Rate withe a 30 year term, principal and interest only
Listing price
Down payment
%
Interest rate
%Mortgage calculator estimates are provided by CENTURY 21 Real Estate LLC and are intended for information use only. Your payments may be higher or lower and all loans are subject to credit approval.
Disclaimer: Listings Courtesy of “My Florida Regional MLS DBA Stellar MLS © 2026. IDX information is provided exclusively for consumers personal, non-commercial use and may not be used for any other purpose other than to identify properties consumers may be interested in purchasing. All information provided is deemed reliable but is not guaranteed and should be independently verified. Last Updated: 11/2/26 03:33
Based on information submitted to the MLS GRID as of 11/2/2026 11:33. All data is obtained from various sources and may not have been verified by broker or MLS GRID. Supplied Open House Information is subject to change without notice. All information should be independently reviewed and verified for accuracy. Properties may or may not be listed by the office/agent presenting the information.



Inside, the home features a comfortable great room and dining room combination with a functional layout designed for everyday living. The kitchen offers a breakfast bar, closet pantry, gas range connection, and dishwasher hookup, providing a practical space with plenty of possibilities for future improvements. Both bedrooms are comfortably sized and share a conveniently located bathroom featuring an updated shower surround and vanity.
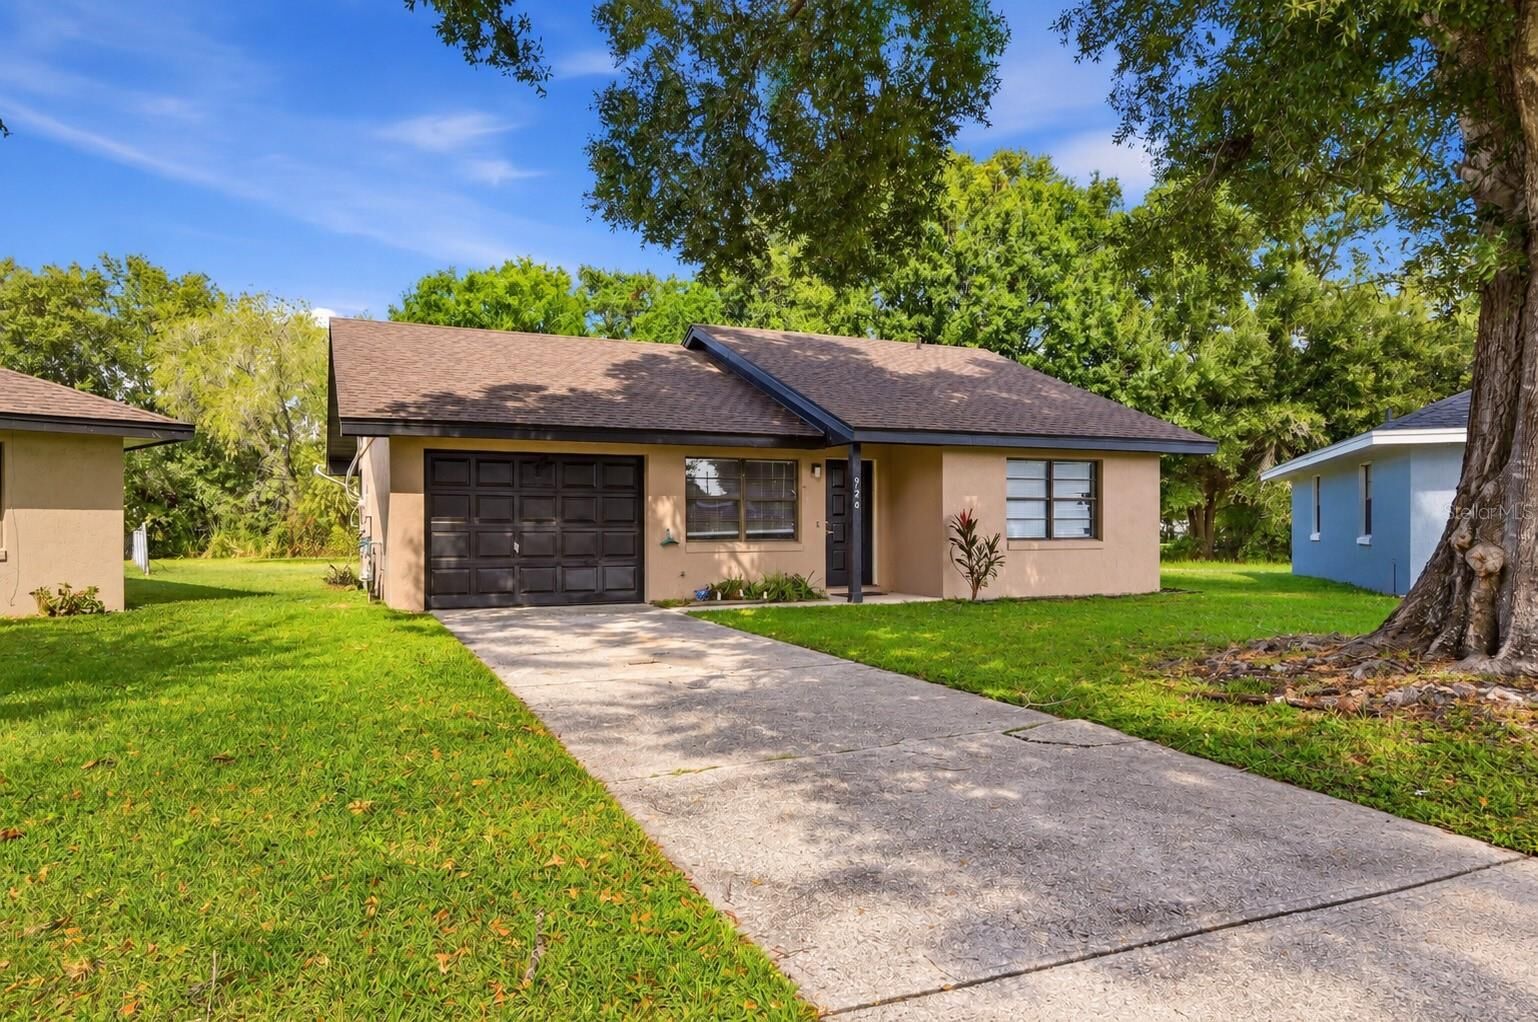
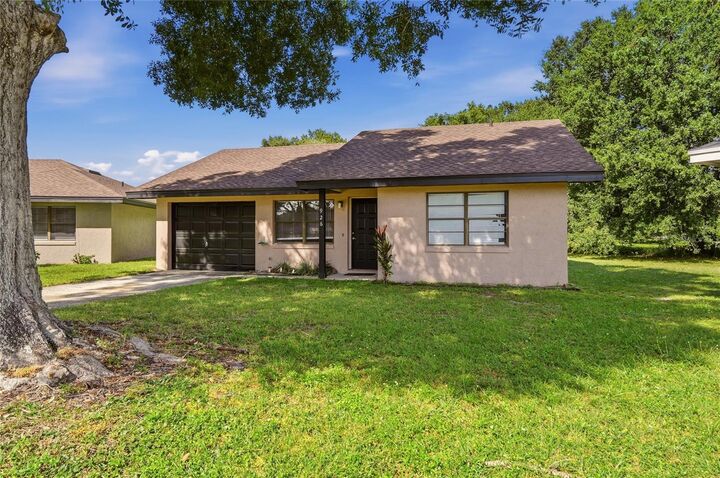
Additional features include a screened back patio overlooking a nicely sized backyard, perfect for enjoying the Florida weather, while mature trees in the front yard provide welcome shade and added curb appeal. A one-car garage offers covered parking and additional storage space.
Conveniently located approximately 10 minutes from the Polk Parkway, the property provides easy access to Lakeland, Tampa, Orlando, shopping, dining, and everyday conveniences. With no HOA restrictions or fees, a desirable concrete block construction, and the opportunity to make improvements that enhance its appeal and value, this property offers plenty of possibilities. While some updating is needed, the potential is undeniable. Purchase one or take advantage of the opportunity to own two neighboring properties and maximize your investment potential!