

Listing Courtesy of:  STELLAR as distributed by MLS GRID / Listed By: Re/Max Innovation - Contact: 407-281-1053
 STELLAR as distributed by MLS GRID / Listed By: Re/Max Innovation - Contact: 407-281-1053
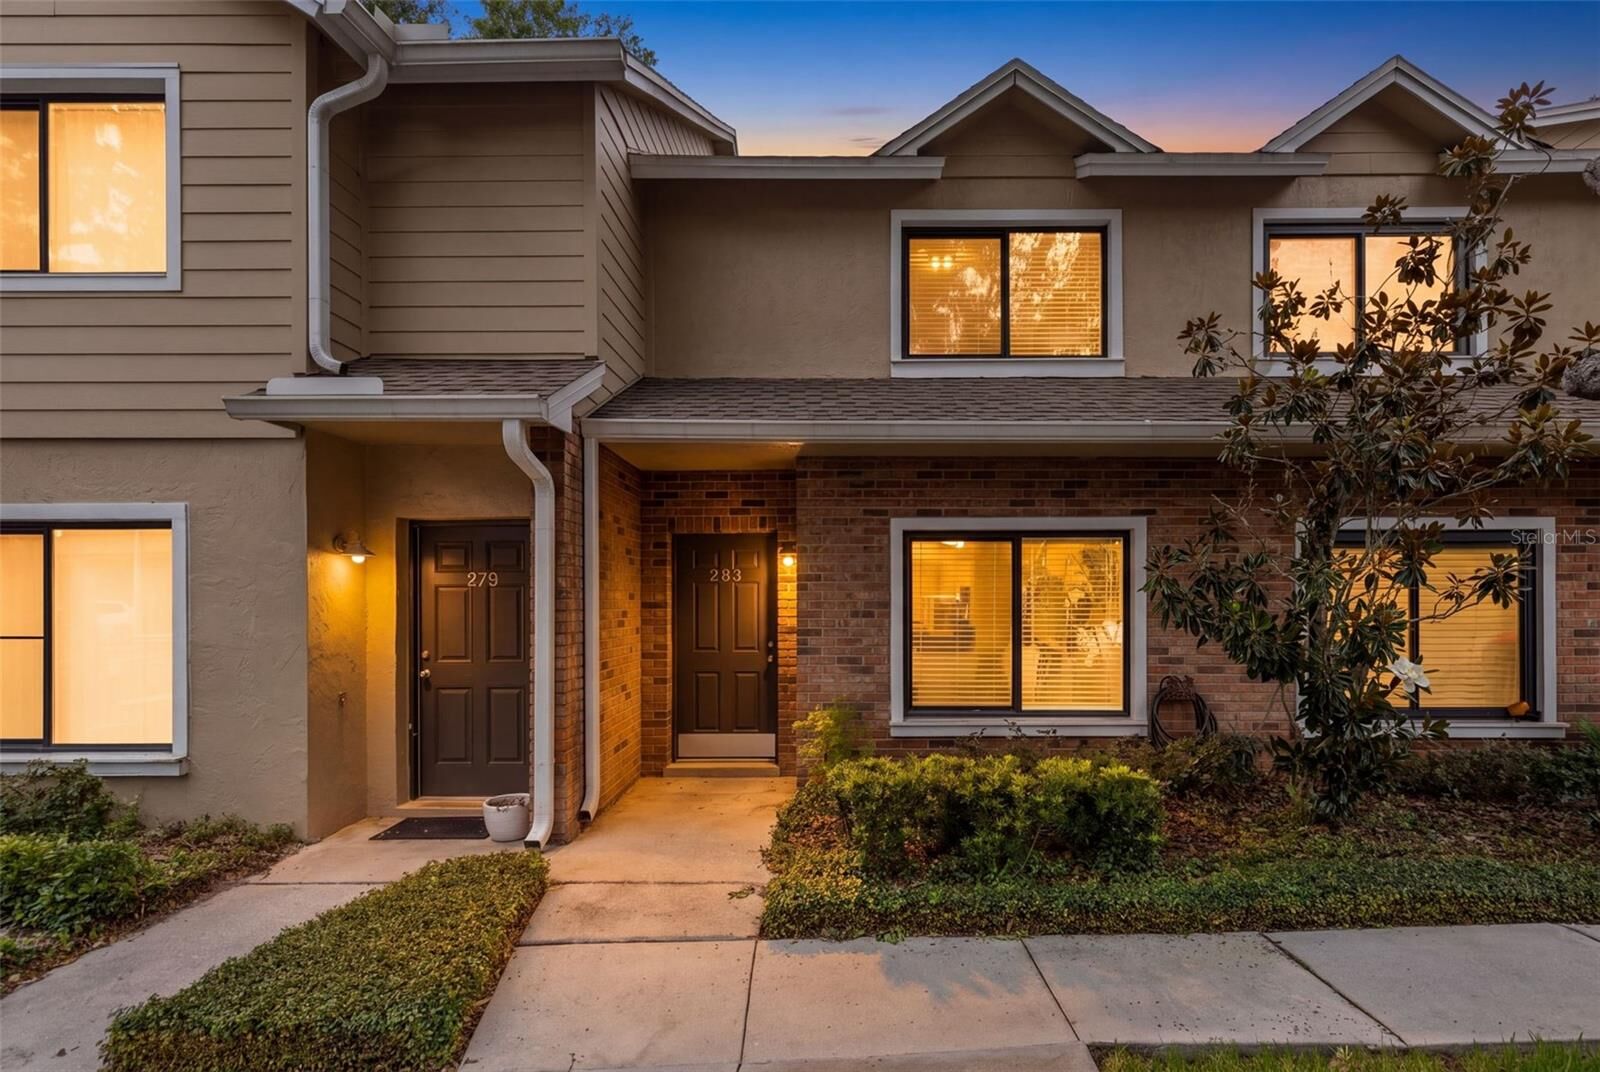
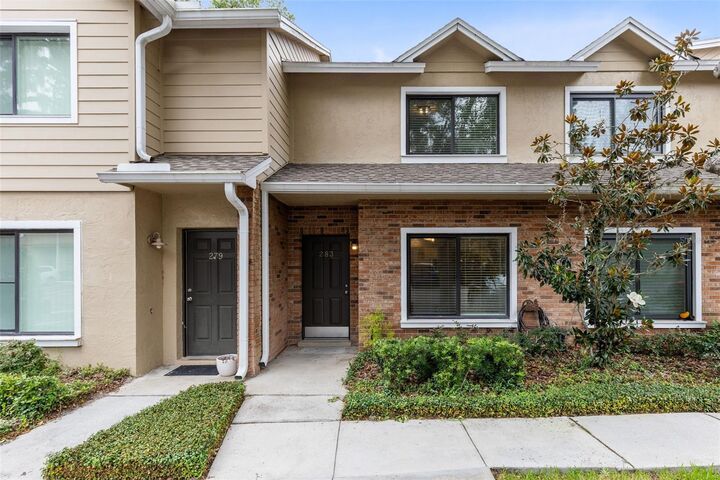
 283 Sandlewood Trail 3 Winter Park, FL 32789
Active (3 Days)
$285,000 (USD)

Description
MLS #:
O6431475
O6431475
Taxes
$2,916(2025)
$2,916(2025)
Lot Size
528 SQFT
528 SQFT
Type
Condo
Condo
Year Built
1984
1984
Views
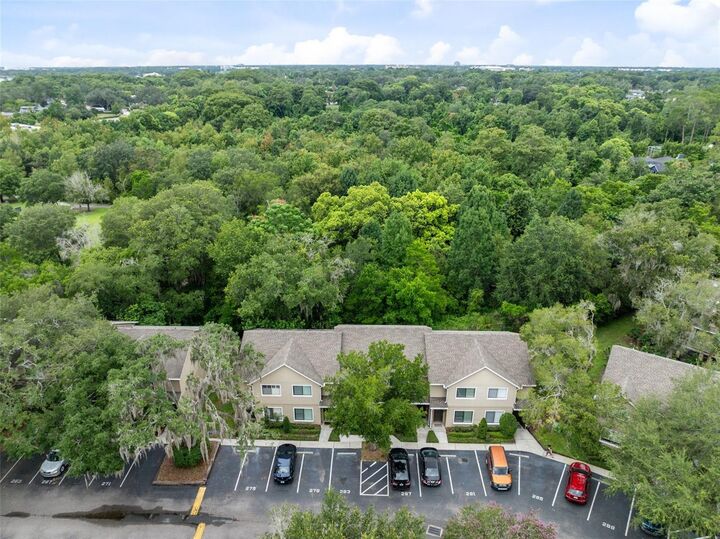
Trees/Woods
Trees/Woods
County
Orange County
Orange County
Listed By
Crystal Adams, Re/Max Innovation, Contact: 407-281-1053
Source
STELLAR
Last checked Aug 28 2026 at 1:38 AM GMT+0000
STELLAR
Last checked Aug 28 2026 at 1:38 AM GMT+0000
Bathroom Details
- Full Bathrooms: 2
- Half Bathroom: 1
Interior Features
- Inside Utility
- Unfurnished
- Living Room/Dining Room Combo
- Walk-In Closet(s)
- Appliances: Dishwasher
- Appliances: Refrigerator
- Ceiling Fans(s)
- Appliances: Disposal
- Appliances: Microwave
- Appliances: Range
- Appliances: Exhaust Fan
- Eat-In Kitchen
Subdivision
- Sandlewood Creek Phase 2
Lot Information
- Sidewalk
- Paved
Property Features
- Foundation: Block
Heating and Cooling
- Central
- Central Air
Homeowners Association Information
- Dues: $318/Monthly
Flooring
- Tile
- Luxury Vinyl
Exterior Features
- Block
- Stucco
- Roof: Shingle
Utility Information
- Utilities: Cable Available, Public, Water Connected, Water Source: Public, Electricity Connected
- Sewer: Public Sewer
School Information
- Elementary School: Dommerich Elem
- Middle School: Maitland Middle
- High School: Winter Park High
Parking
- None
- Assigned
Stories
- 2
Living Area
- 960 sqft
Additional Information: Re/Max Innovation | 407-281-1053
Location
Estimated Monthly Mortgage Payment
*Based on Fixed Interest Rate withe a 30 year term, principal and interest only
Listing price
Down payment
%
Interest rate
%Mortgage calculator estimates are provided by CENTURY 21 Real Estate LLC and are intended for information use only. Your payments may be higher or lower and all loans are subject to credit approval.
Disclaimer: Listings Courtesy of “My Florida Regional MLS DBA Stellar MLS © 2026. IDX information is provided exclusively for consumers personal, non-commercial use and may not be used for any other purpose other than to identify properties consumers may be interested in purchasing. All information provided is deemed reliable but is not guaranteed and should be independently verified. Last Updated: 8/27/26 18:38
Based on information submitted to the MLS GRID as of 8/28/2026 01:38. All data is obtained from various sources and may not have been verified by broker or MLS GRID. Supplied Open House Information is subject to change without notice. All information should be independently reviewed and verified for accuracy. Properties may or may not be listed by the office/agent presenting the information.



The main level features a spacious open living and dining area with plenty of room to create separate gathering and dining spaces while maintaining an easy flow throughout the home. The updated kitchen features white cabinetry, granite countertops, stainless steel appliances and a breakfast bar overlooking the living and dining space. A convenient half bath, interior laundry, washer and dryer included, and an additional downstairs storage closet complete the first floor.
Step outside to the screened rear porch overlooking conservation, creating a peaceful outdoor space with added privacy.
Upstairs, the primary bedroom features a private en suite bathroom, while the second bedroom is located near the additional full bath. A small landing separates the two bedrooms and includes an additional upstairs storage closet, providing valuable extra space for linens, seasonal items or everyday storage.
Nearly $30,000 in recent upgrades and improvements include vinyl flooring and baseboards upstairs completed in September 2023, an updated kitchen with cabinetry, countertops and stainless steel appliances in 2023, AC installed in January 2024, roof is 2021, washing machine replaced in 2024, fresh interior paint and new downstairs baseboards completed in July 2026, plus a 2018 water heater.
Sandlewood Creek is an established community with a community pool and one assigned parking space. Maitland Community Park is located directly behind the community and connects to additional park space, offering convenient access to trails and outdoor recreation. Park Avenue and Downtown Winter Park are approximately 10 minutes away, putting shopping, dining and entertainment within easy reach.
With its extensive recent improvements, conservation setting, screened porch, multiple storage areas and convenient Winter Park location, this home is truly move in ready.