


Listing Courtesy of:  STELLAR as distributed by MLS GRID / Listed By: Wra Business & Real Estate - Contact: 407-512-1008
 STELLAR as distributed by MLS GRID / Listed By: Wra Business & Real Estate - Contact: 407-512-1008
 4260 Bear Gully Road Winter Park, FL 32792
Active (0 Days)
$599,000 (USD)
Description
MLS #:
O6443414
O6443414
Taxes
$3,283(2025)
$3,283(2025)
Lot Size
0.57 acres
0.57 acres
Type
Single-Family Home
Single-Family Home
Year Built
2005
2005
County
Seminole County
Seminole County
Listed By
Alexandre Zapparoli Llc, Wra Business & Real Estate, Contact: 407-512-1008
Source
STELLAR
Last checked Sep 22 2026 at 12:54 AM GMT+0000
STELLAR
Last checked Sep 22 2026 at 12:54 AM GMT+0000
Bathroom Details
- Full Bathrooms: 4
- Half Bathroom: 1
Interior Features
- Unfurnished
- Appliances: Dishwasher
- Appliances: Refrigerator
- Appliances: Washer
- Appliances: Range Hood
- Appliances: Microwave
- Appliances: Dryer
- Appliances: Built-In Oven
- Appliances: Cooktop
- Thermostat
Subdivision
- Bear Gully Forest
Property Features
- Foundation: Slab
Heating and Cooling
- Central
- Central Air
Homeowners Association Information
- Dues: $321/Semi-Annually
Flooring
- Luxury Vinyl
Exterior Features
- Block
- Roof: Shingle
Utility Information
- Utilities: Cable Connected, Cable Available, Sewer Available, Water Available, Water Connected, Water Source: Public, Bb/Hs Internet Available, Electricity Available, Electricity Connected, Sewer Connected
- Sewer: Public Sewer
School Information
- Elementary School: Eastbrook Elementary
- Middle School: Tuskawilla Middle
- High School: Lake Howell High
Stories
- 2
Living Area
- 2,322 sqft
Additional Information: Wra Business & Real Estate | 407-512-1008
Location
Estimated Monthly Mortgage Payment
*Based on Fixed Interest Rate withe a 30 year term, principal and interest only
Listing price
Down payment
%
Interest rate
%Mortgage calculator estimates are provided by CENTURY 21 Real Estate LLC and are intended for information use only. Your payments may be higher or lower and all loans are subject to credit approval.
Disclaimer: Listings Courtesy of “My Florida Regional MLS DBA Stellar MLS © 2026. IDX information is provided exclusively for consumers personal, non-commercial use and may not be used for any other purpose other than to identify properties consumers may be interested in purchasing. All information provided is deemed reliable but is not guaranteed and should be independently verified. Last Updated: 9/21/26 17:54
Based on information submitted to the MLS GRID as of 9/22/2026 00:54. All data is obtained from various sources and may not have been verified by broker or MLS GRID. Supplied Open House Information is subject to change without notice. All information should be independently reviewed and verified for accuracy. Properties may or may not be listed by the office/agent presenting the information.



NEW PHOTOS COMING SOON.
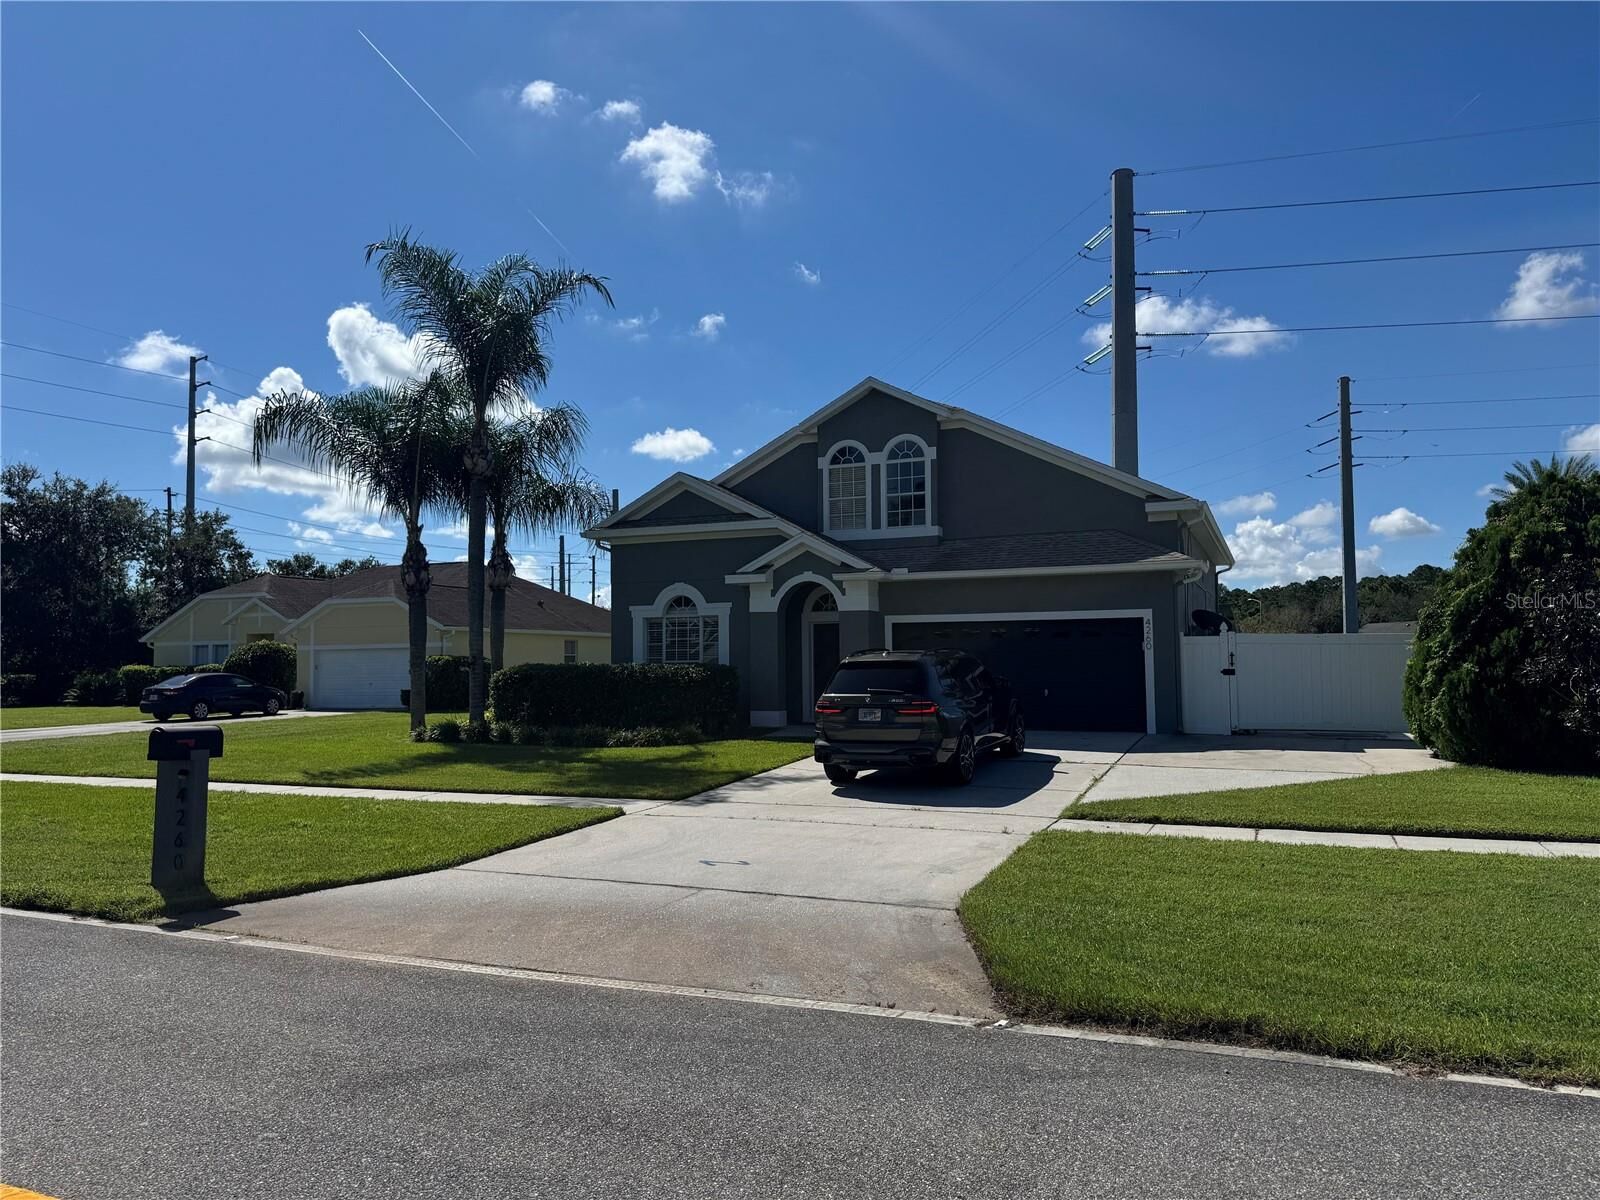
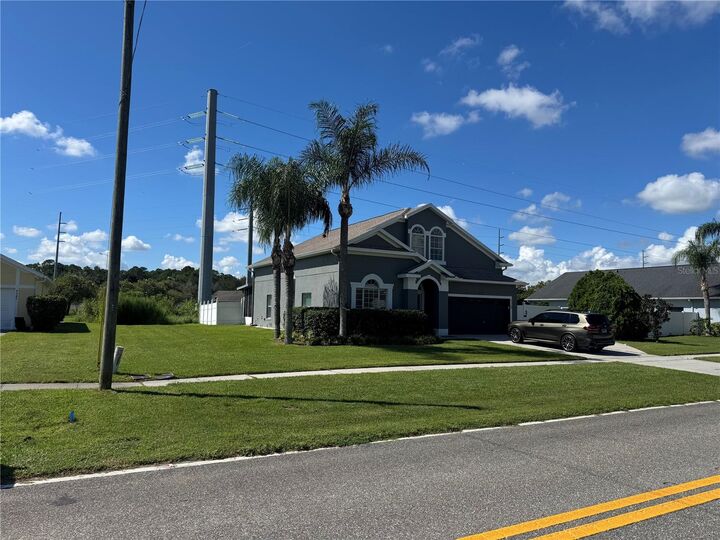
Welcome to 4260 Bear Gully Road, a beautifully updated, move-in-ready home for anyone who wants a truly nice place to live. The heart of the home is the gourmet kitchen, fully remodeled just two years ago with upscale cabinetry and modern appliances, perfect for everyday meals and entertaining. Luxury vinyl flooring gives the home a clean, modern look that is easy to maintain. With four bedrooms and four full bathrooms across two stories, everyone has room and privacy, whether for family, guests or a home office. Enjoy the screened lanai and the fenced backyard, ready for pets, play and weekend get-togethers. Added peace of mind: roof replaced in 2018, concrete block and stucco construction, and Flood Zone X.
Location is a major plus. You're near the Publix-anchored shopping, dining and services along Aloma Avenue, AdventHealth Winter Park, and the Cross Seminole Trail, with easy access to SR 417 (Central Florida GreeneWay). Winter Park Village and the boutiques and restaurants of Park Avenue are a short drive away. Served by Seminole County Public Schools: Eastbrook Elementary, Tuskawilla Middle and Lake Howell High (buyer to verify). Schedule your showing today!