

Listing Courtesy of:  GAMLS / Listed By: 1 Look Real Estate
 GAMLS / Listed By: 1 Look Real Estate
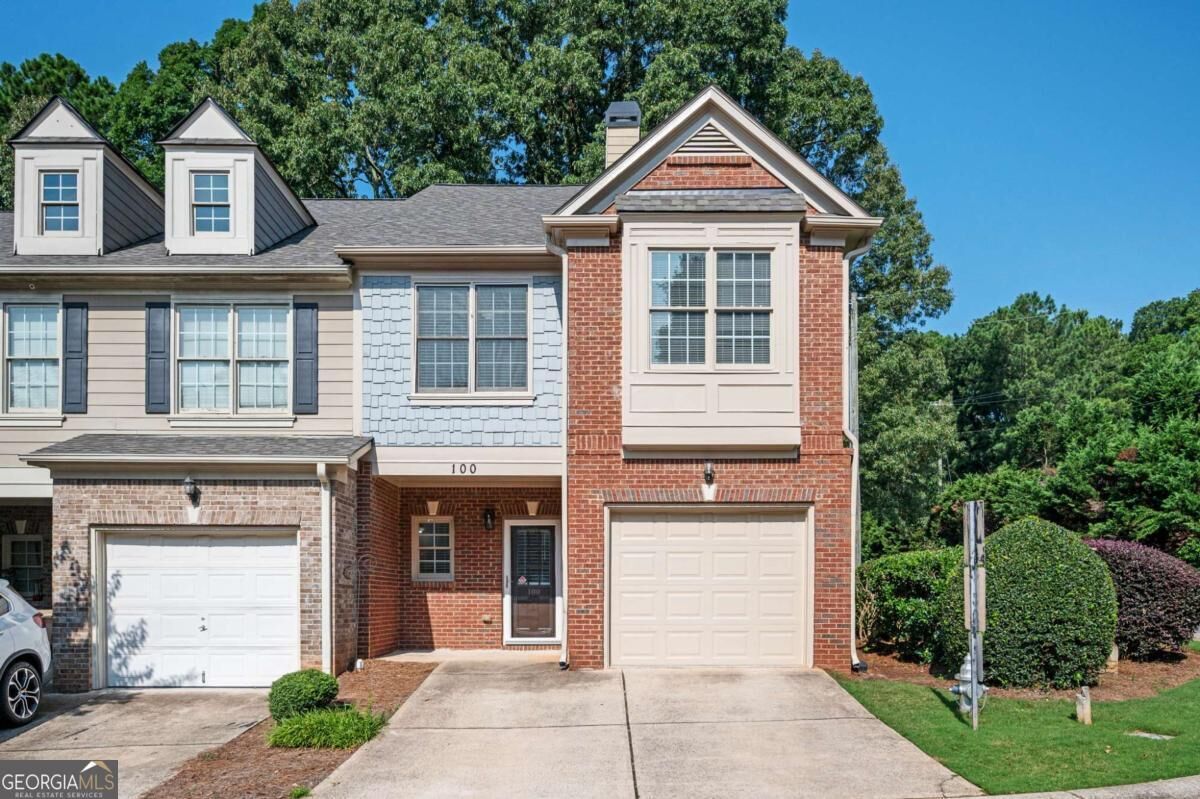
 100 Red Barn Lane Acworth, GA 30102
Active (11 Days)
$315,000 (USD)
OPEN HOUSE TIMES
-
OPENSun, Aug 302:00 pm - 4:00 pm

Description
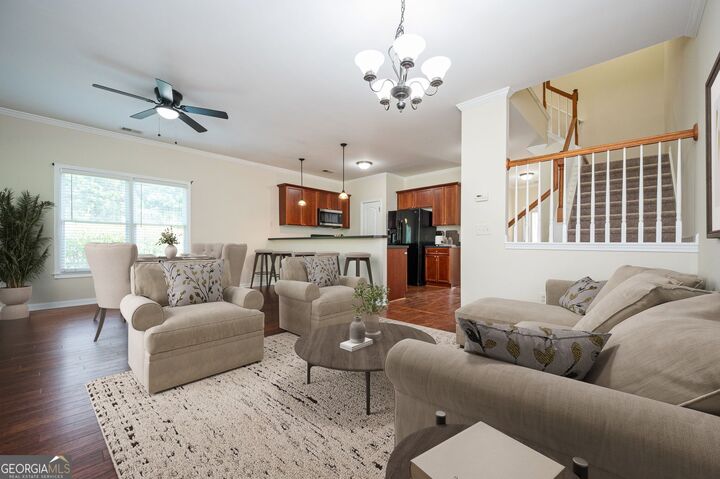
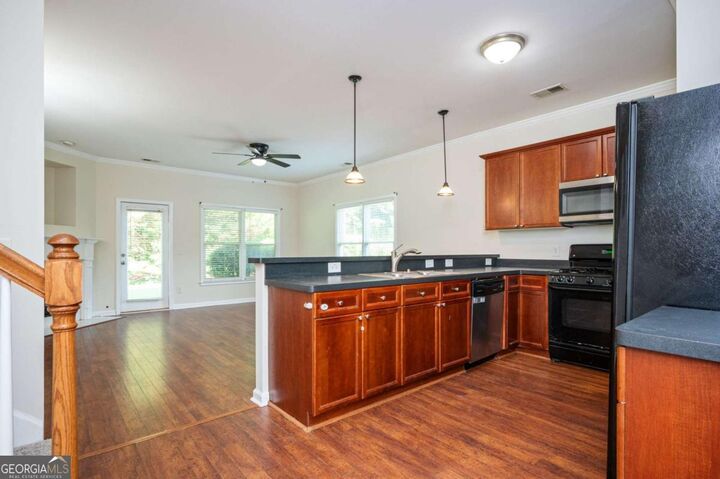
Welcome home! Excellent schools! Fabulous location! Fresh paint and new carpet throughout! This wonderful Wilshire Commons townhome is five minutes or less to everything! From the moment you walk in, you'll feel right at home. The kitchen with stained cabinets overlooks the living and dining areas. All appliances stay! There is a half bath on the main level and three spacious bedrooms and two bathrooms upstairs. After a long day of work, retreat to your very private patio and enjoy the sounds of nature or a glass of wine. The community boasts a pool and all exterior maintenance is included in the HOA fees. Some images are virtually staged.
MLS #:
10826959
10826959
Taxes
$3,251(2025)
$3,251(2025)
Lot Size
1,045 SQFT
1,045 SQFT
Type
Townhouse
Townhouse
Year Built
2005
2005
Style
Traditional
Traditional
County
Cherokee County
Cherokee County
Community
Wilshire Commons
Wilshire Commons
Listed By
Shelly M Davis, 1 Look Real Estate
Source
GAMLS
Last checked Aug 27 2026 at 11:48 PM GMT+0000
GAMLS
Last checked Aug 27 2026 at 11:48 PM GMT+0000
Bathroom Details
- Full Bathrooms: 2
- Half Bathroom: 1
Interior Features
- Double Vanity
- Walk-In Closet(s)
- Windows: Double Pane Windows
- High Ceilings
- Laundry: Upper Level
- Dishwasher
- Microwave
- Refrigerator
- Disposal
- Gas Water Heater
Kitchen
- Pantry
- Breakfast Bar
Subdivision
- Wilshire Commons
Lot Information
- Private
- Corner Lot
Property Features
- Fireplace: 1
- Fireplace: Family Room
- Fireplace: Gas Log
- Foundation: Slab
Heating and Cooling
- Forced Air
- Zoned
- Central Air
- Ceiling Fan(s)
Homeowners Association Information
- Dues: $2425
Flooring
- Carpet
- Tile
- Hardwood
Exterior Features
- Roof: Composition
Utility Information
- Utilities: Sewer Available, Cable Available, Electricity Available, Water Available, Phone Available, Natural Gas Available
- Sewer: Public Sewer
School Information
- Elementary School: Carmel
- Middle School: Woodstock
- High School: Woodstock
Garage
- Attached Garage
Parking
- Attached
- Garage
- Garage Door Opener
- Kitchen Level
- Total: 1
Living Area
- 1,880 sqft
Location
Estimated Monthly Mortgage Payment
*Based on Fixed Interest Rate withe a 30 year term, principal and interest only
Listing price
Down payment
%
Interest rate
%Mortgage calculator estimates are provided by CENTURY 21 Real Estate LLC and are intended for information use only. Your payments may be higher or lower and all loans are subject to credit approval.
Disclaimer: Copyright 2026 Georgia MLS. All rights reserved. This information is deemed reliable, but not guaranteed. The information being provided is for consumers’ personal, non-commercial use and may not be used for any purpose other than to identify prospective properties consumers may be interested in purchasing. Data last updated 8/27/26 16:48


