

Listing Courtesy of:  FMLS / Listed By: Drake Realty Of Ga, Inc. - Contact: 770-565-2044
 FMLS / Listed By: Drake Realty Of Ga, Inc. - Contact: 770-565-2044
 15 Brisbane Drive Acworth, GA 30101
Active (16 Days)
$799,900 (USD)
Description
MLS #:
7822425
7822425
Taxes
$2,000(2025)
$2,000(2025)
Lot Size
0.43 acres
0.43 acres
Type
Single-Family Home
Single-Family Home
Year Built
2005
2005
Style
Traditional
Traditional
County
Paulding County
Paulding County
Community
Bentwater
Bentwater
Listed By
Webb Real Estate Team, Drake Realty Of Ga, Inc., Contact: 770-565-2044
Source
FMLS
Last checked Aug 28 2026 at 1:42 AM GMT+0000
FMLS
Last checked Aug 28 2026 at 1:42 AM GMT+0000
Bathroom Details
- Full Bathrooms: 5
- Half Bathroom: 1
Interior Features
- Walk-In Closet(s)
- High Speed Internet
- Double Vanity
- Tray Ceiling(s)
- High Ceilings 10 Ft Main
- Cathedral Ceiling(s)
- Beamed Ceilings
- High Ceilings 10 Ft Upper
- Dishwasher
- Disposal
- Gas Range
- Microwave
- Self Cleaning Oven
- Entrance Foyer 2 Story
- Refrigerator
- Gas Water Heater
- Double Oven
- Crown Molding
- Laundry: Laundry Room
- Windows: Insulated Windows
- Windows: Double Pane Windows
- Vaulted Ceiling(s)
- Windows: Plantation Shutters
- Recessed Lighting
Kitchen
- Cabinets Stain
- Breakfast Bar
- Pantry
- Breakfast Room
- Stone Counters
- View to Family Room
Subdivision
- Bentwater
Lot Information
- Level
- Corner Lot
- Landscaped
- Front Yard
- Back Yard
Property Features
- Fireplace: 2
- Fireplace: Basement
- Fireplace: Family Room
- Foundation: Pillar/Post/Pier
Heating and Cooling
- Forced Air
- Zoned
- Heat Pump
- Natural Gas
- Ceiling Fan(s)
Basement Information
- Interior Entry
- Finished
- Daylight
- Full
- Finished Bath
- Walk-Out Access
Pool Information
- None
Homeowners Association Information
- Dues: $900/Annually
Flooring
- Carpet
- Hardwood
- Luxury Vinyl
Exterior Features
- Roof: Composition
Utility Information
- Utilities: Cable Available, Electricity Available, Phone Available, Underground Utilities, Water Available, Natural Gas Available, Sewer Available
- Sewer: Public Sewer
- Energy: None
School Information
- Elementary School: Floyd L. Shelton
- Middle School: Sammy McClure Sr.
- High School: North Paulding
Parking
- Attached
- Garage
- Garage Faces Side
- Level Driveway
Additional Information: Drake Realty Of Ga, Inc. | 770-565-2044
Location
Estimated Monthly Mortgage Payment
*Based on Fixed Interest Rate withe a 30 year term, principal and interest only
Listing price
Down payment
%
Interest rate
%Mortgage calculator estimates are provided by CENTURY 21 Real Estate LLC and are intended for information use only. Your payments may be higher or lower and all loans are subject to credit approval.
Disclaimer: Listings identified with the FMLS IDX logo come from FMLS and are held by brokerage firms other than the owner of this website. The listing brokerage is identified in any listing details. Information is deemed reliable but is not guaranteed. If you believe any FMLS listing contains material that infringes your copyrighted work please click here review our DMCA policy and learn how to submit a takedown request. © 2026 First Multiple Listing Service, Inc. Last Updated: 8/27/26 18:42
Listings identified with the FMLS IDX logo come from FMLS and are held by brokerage firms other than the owner of this website. The listing brokerage is identified in any listing details. Information is deemed reliable but is not guaranteed. If you believe any FMLS listing contains material that infringes your copyrighted work please click here review our DMCA policy and learn how to submit a takedown request. © 2026 First Multiple Listing Service, Inc. Last Updated: 8/27/26 18:42



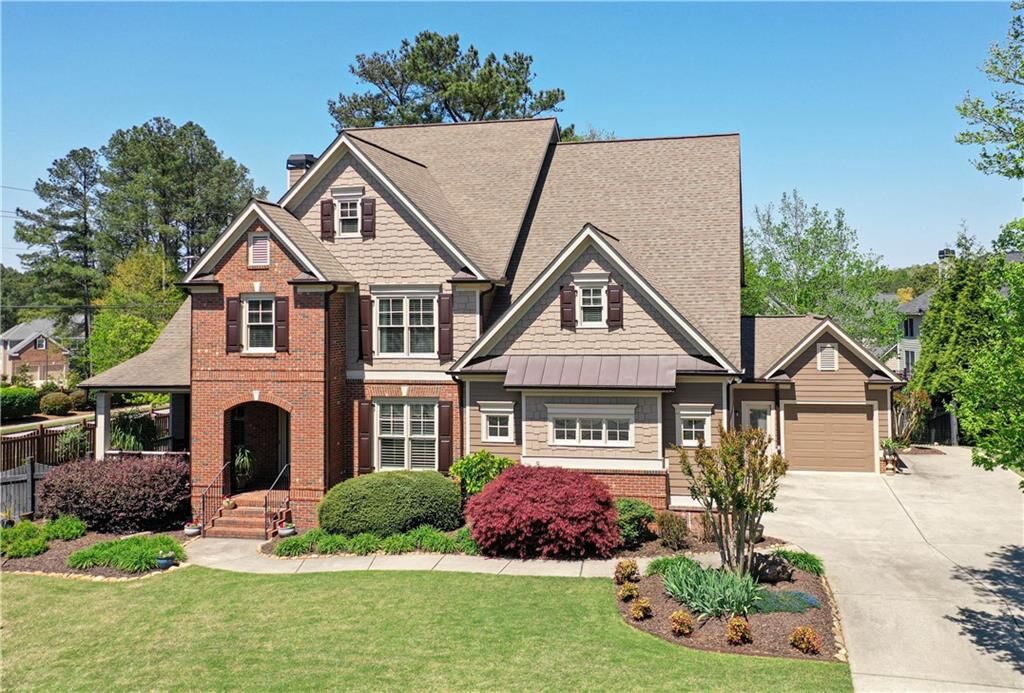
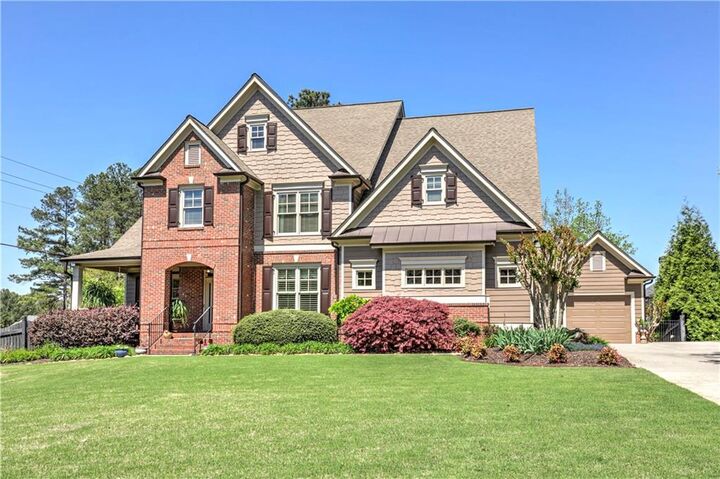
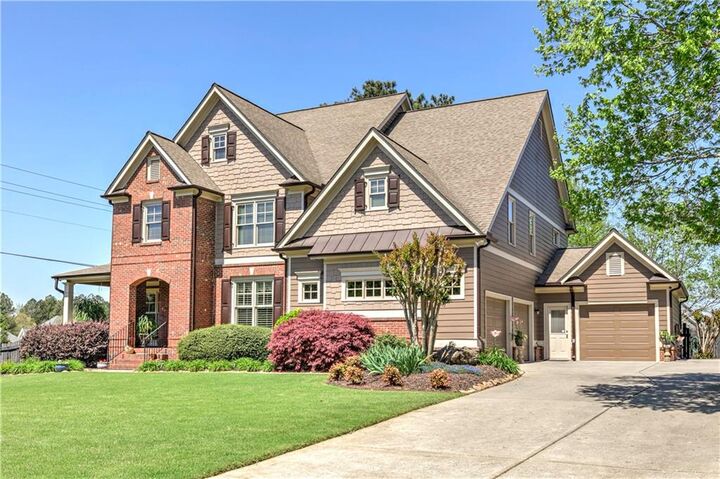
Expansive covered front porch welcomes you! Step inside to a grand two-story foyer that opens to hardwood floors spanning the main level and upstairs. The impressive fireside family room features a wall of windows, filling the home with natural light and creating the perfect gathering space. The gourmet kitchen is a chef’s dream, complete with stone countertops, dark-stained cabinetry, and stainless steel appliances, all flowing seamlessly into the main living areas. A formal living room and spacious separate dining room provide ideal spaces for entertaining. A bedroom on the main level adds flexibility for guests or a home office.
Upstairs, the luxurious primary suite offers a private retreat with a sitting area and spa-like bath. A bonus room with a full bath provides additional versatility for work, play, or guests.
The fully finished terrace level is an entertainer’s dream and perfect for multi-generational living, featuring a bedroom and bath, full kitchen, media room, and workout space—ideal for an in-law suite.
Outdoor living is just as impressive with a covered deck and a large covered patio below, both overlooking a fenced backyard and firepit area—perfect for relaxing or entertaining year-round.
Additional highlights include a 3-car garage, high ceilings, extensive hardwoods, and beautifully tiled baths. With 7 bedrooms and 5.5 baths, this home offers an abundance of space for everyday living and all seasons of life.
Bentwater is a highly sought-after, amenity-rich community offering an exceptional lifestyle with five resort-style pools, an 18-hole golf course, tennis courts, basketball courts, playgrounds, scenic walking trails, a beautiful clubhouse, and on-site dining—providing something for everyone right within the neighborhood.
Newer HVAC units replaced in 2023. Roof replaced in 2015. Water Heater replaced 2019. Active Repair/Retreat Termite Bond.
This exceptional home truly has it all—space, style, and a setting that can’t be beat!