

Listing Courtesy of:  FMLS / Listed By: Atlanta Communities - Contact: 678-577-8705
 FMLS / Listed By: Atlanta Communities - Contact: 678-577-8705
1887 Addington Place NW Acworth, GA 30101
Active (84 Days)
$865,000 (USD)
Description
MLS #:
7864278
7864278
Taxes
$2,003(2025)
$2,003(2025)
Lot Size
0.34 acres
0.34 acres
Type
Single-Family Home
Single-Family Home
Year Built
2003
2003
Style
Traditional
Traditional
Views
Other, Trees/Woods, Pool
Other, Trees/Woods, Pool
County
Cobb County
Cobb County
Community
Brookstone
Brookstone
Listed By
Katrina Drake, Atlanta Communities, Contact: 678-577-8705
Source
FMLS
Last checked Nov 8 2026 at 10:41 PM GMT+0000
FMLS
Last checked Nov 8 2026 at 10:41 PM GMT+0000
Bathroom Details
- Full Bathrooms: 5
- Half Bathroom: 1
Interior Features
- Walk-In Closet(s)
- Double Vanity
- Tray Ceiling(s)
- High Ceilings 10 Ft Main
- Disappearing Attic Stairs
- Cathedral Ceiling(s)
- Dishwasher
- Disposal
- Self Cleaning Oven
- Entrance Foyer 2 Story
- Double Oven
- Electric Oven
- Gas Cooktop
- Coffered Ceiling(s)
- Crown Molding
- Laundry: Laundry Room
- Laundry: Main Level
- Windows: Double Pane Windows
- Windows: Aluminum Frames
Kitchen
- Cabinets Stain
- Breakfast Bar
- Pantry
- Breakfast Room
- Keeping Room
- Eat-In Kitchen
- Stone Counters
- Kitchen Island
- Solid Surface Counters
Subdivision
- Brookstone
Lot Information
- Cul-De-Sac
- Private
- Landscaped
- Front Yard
- Back Yard
Property Features
- Fireplace: Gas Starter
- Fireplace: Double Sided
- Fireplace: 2
- Fireplace: Basement
- Fireplace: Keeping Room
- Fireplace: Family Room
- Fireplace: Ventless
- Foundation: Slab
- Foundation: Concrete Perimeter
Heating and Cooling
- Central
- Zoned
- Ceiling Fan(s)
- Central Air
- Multi Units
Basement Information
- Interior Entry
- Exterior Entry
- Finished
- Daylight
- Full
- Walk-Out Access
Pool Information
- In Ground
- Salt Water
Homeowners Association Information
- Dues: $400/Annually
Flooring
- Carpet
- Hardwood
- Ceramic Tile
Exterior Features
- Roof: Shingle
Utility Information
- Utilities: Cable Available, Electricity Available, Phone Available, Water Available, Natural Gas Available, Sewer Available
- Sewer: Public Sewer
- Energy: None
School Information
- Elementary School: Pickett's Mill
- Middle School: Durham
- High School: Allatoona
Parking
- Garage
Additional Information: Atlanta Communities | 678-577-8705
Location
Estimated Monthly Mortgage Payment
*Based on Fixed Interest Rate withe a 30 year term, principal and interest only
Listing price
Down payment
%
Interest rate
%Mortgage calculator estimates are provided by CENTURY 21 Real Estate LLC and are intended for information use only. Your payments may be higher or lower and all loans are subject to credit approval.
Disclaimer: Listings identified with the FMLS IDX logo come from FMLS and are held by brokerage firms other than the owner of this website. The listing brokerage is identified in any listing details. Information is deemed reliable but is not guaranteed. If you believe any FMLS listing contains material that infringes your copyrighted work please click here review our DMCA policy and learn how to submit a takedown request. © 2026 First Multiple Listing Service, Inc. Last Updated: 11/8/26 14:41
Listings identified with the FMLS IDX logo come from FMLS and are held by brokerage firms other than the owner of this website. The listing brokerage is identified in any listing details. Information is deemed reliable but is not guaranteed. If you believe any FMLS listing contains material that infringes your copyrighted work please click here review our DMCA policy and learn how to submit a takedown request. © 2026 First Multiple Listing Service, Inc. Last Updated: 11/8/26 14:41



A two-story entryway welcomes you inside, with a home office or library to the left and a separate, open dining room to the right with room to seat 12 or more. The spacious living room feels open and airy, with windows spanning the back of the home and filling the space with beautiful natural light. A double-sided fireplace connects the living room and kitchen, adding warmth and charm to both spaces. The generous kitchen features an island, stainless steel appliances, and ample room for gathering. Just off the kitchen, step onto the screened-in porch—the perfect spot for morning coffee, quiet evenings, or entertaining while overlooking the private backyard. Hardwood flooring and fresh paint throughout the main level enhance the welcoming atmosphere.
The oversized main-level primary suite offers a relaxing retreat, complete with a spacious bathroom featuring double sinks and separate his-and-hers showers. Upstairs, additional spacious bedrooms and fresh paint provide comfortable accommodations and flexible space.
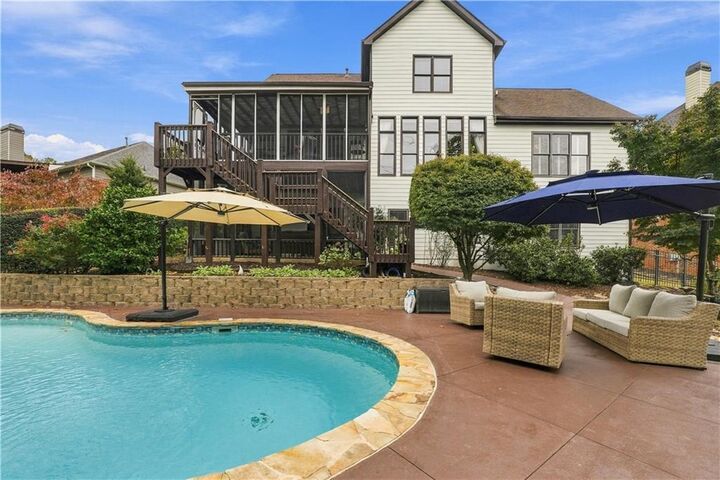
The fully finished basement offers an impressive in-law suite with a spacious living room, full kitchen, walk-in pantry, laundry room, two bedrooms, and a flex room currently used as a workout room. Walk-out access leads to a covered deck with access to the pool below. Exterior steps along the right side of the home provide a separate route to the suite without entering through the front door, making this space especially convenient for extended stays or multigenerational living. The basement also offers abundant storage and an interior area for sheltering during storms.
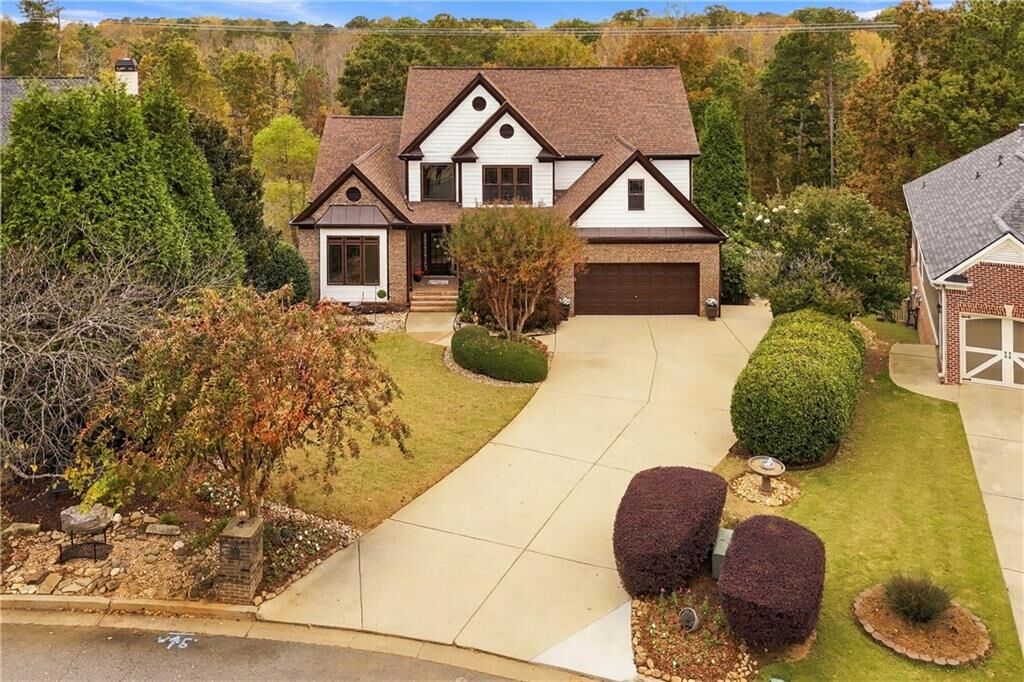
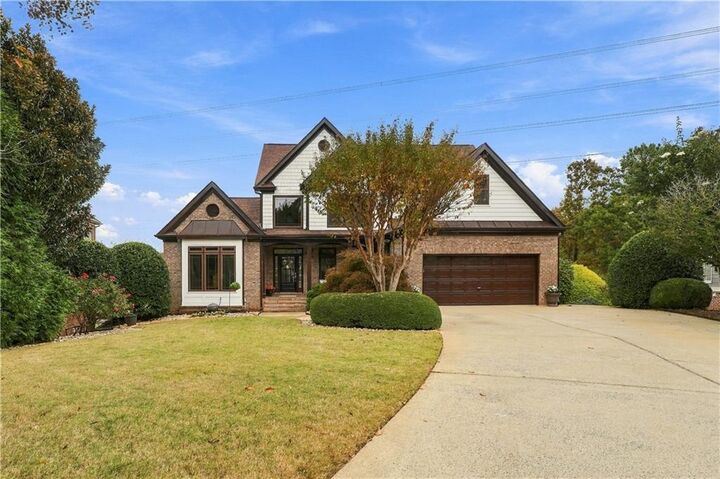
Outside, enjoy beautifully landscaped grounds and a well-maintained, in-ground saltwater pool that creates your own backyard oasis. The property backs to land described as nonbuildable, adding to the peaceful, private setting. An immaculate two-car garage with professionally sealed floors completes the home.
From its cozy gathering spaces and generous layout to its private pool and versatile in-law suite, this Brookstone home offers room to spread out, come together, and feel right at home.