

Listing Courtesy of:  FMLS / Listed By: Epique Realty - Contact: 770-975-2121
 FMLS / Listed By: Epique Realty - Contact: 770-975-2121
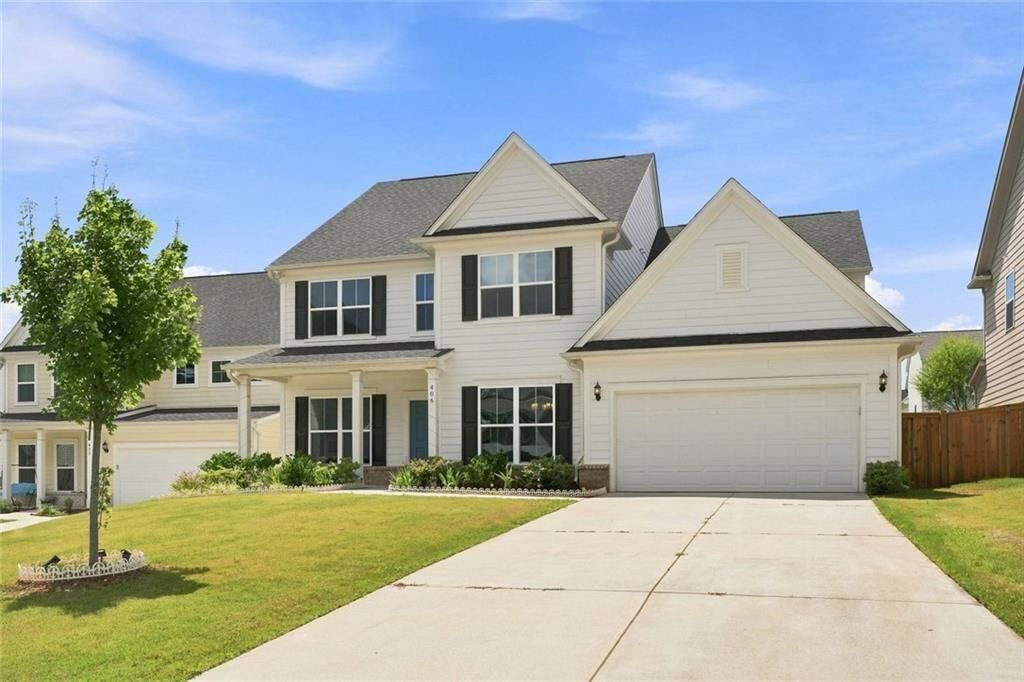
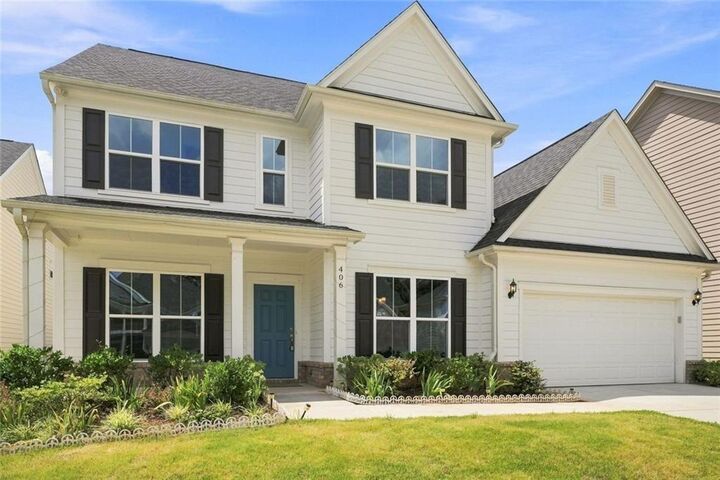
 406 Riverclub Road Acworth, GA 30101
Active (93 Days)
$3,500 (USD)
Description
MLS #:
7818533
7818533
Lot Size
10,019 SQFT
10,019 SQFT
Type
Rental
Rental
Year Built
2023
2023
Style
Colonial
Colonial
Views
Neighborhood
Neighborhood
County
Paulding County
Paulding County
Community
The Creek at Arthur Hills Phs 2 U C
The Creek at Arthur Hills Phs 2 U C
Listed By
Hemalatha Konki, Epique Realty, Contact: 770-975-2121
Source
FMLS
Last checked Aug 27 2026 at 10:27 PM GMT+0000
FMLS
Last checked Aug 27 2026 at 10:27 PM GMT+0000
Bathroom Details
- Full Bathrooms: 3
- Half Bathroom: 1
Interior Features
- Other
- Gas Range
- Microwave
- Electric Oven
- Gas Cooktop
- Crown Molding
- Laundry: Upper Level
- Windows: Insulated Windows
- Windows: Double Pane Windows
- Laundry: In Kitchen
- Laundry: Laundry Closet
Kitchen
- Cabinets Stain
- Pantry
- Kitchen Island
Subdivision
- The Creek At Arthur Hills Phs 2 U C
Lot Information
- Cul-De-Sac
- Corner Lot
- Landscaped
- Front Yard
- Back Yard
- Rectangular Lot
Property Features
- Fireplace: None
- Fireplace: 1
Heating and Cooling
- Forced Air
- Central Air
Pool Information
- None
Flooring
- Carpet
- Hardwood
Exterior Features
- Roof: Composition
Utility Information
- Utilities: Cable Available, Electricity Available, Phone Available, Water Available, Natural Gas Available
School Information
- Elementary School: Floyd L. Shelton
- Middle School: Sammy McClure Sr.
- High School: North Paulding
Parking
- Attached
- Total: 2
Additional Information: Epique Realty | 770-975-2121
Location
Disclaimer: Listings identified with the FMLS IDX logo come from FMLS and are held by brokerage firms other than the owner of this website. The listing brokerage is identified in any listing details. Information is deemed reliable but is not guaranteed. If you believe any FMLS listing contains material that infringes your copyrighted work please click here review our DMCA policy and learn how to submit a takedown request. © 2026 First Multiple Listing Service, Inc. Last Updated: 8/27/26 15:27
Listings identified with the FMLS IDX logo come from FMLS and are held by brokerage firms other than the owner of this website. The listing brokerage is identified in any listing details. Information is deemed reliable but is not guaranteed. If you believe any FMLS listing contains material that infringes your copyrighted work please click here review our DMCA policy and learn how to submit a takedown request. © 2026 First Multiple Listing Service, Inc. Last Updated: 8/27/26 15:27



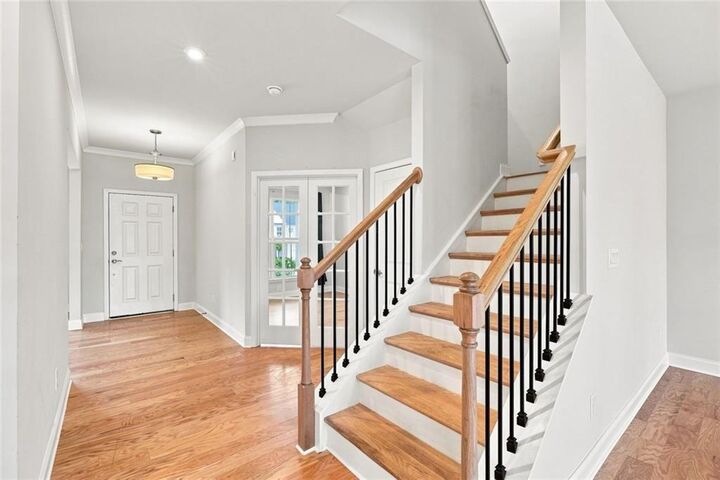
The main level features an expanded living room with a 4-foot extension, oversized energy-efficient windows providing abundant natural light, excellent ventilation, and elegant hardwood floors. The thoughtfully designed layout includes a sunroom, library/home office, formal dining room, and butler’s pantry.
The gourmet kitchen is equipped with premium KitchenAid stainless steel appliances, quartz countertops and island, full quartz backsplash, and under-cabinet lighting, creating a stylish and functional space perfect for everyday living and entertaining.
Enjoy exceptional outdoor living with a large fenced backyard, back porch with seating area, front porch sitting space, gas line for grilling, floodlights, and water connections on both sides of the home—ideal for relaxing, entertaining, and family activities. No smoking and no pets!
Additional Upgrades & Features:
-Spacious loft area upstairs -Premium carpet with upgraded 5-inch padding -Walk-in closets in every bedroom -Convenient in-home laundry area
-Utility sinks in the laundry room and garage
-240V EV charging outlet -Wired security camera connections on all four corners
-In-ceiling speaker wiring in the kitchen, library, and loft, with a 5.1 surround sound setup in the living room -Irrigation system for the lawn -Additional overhead storage in the garage
Rental Details:
-Tenant Responsible For:
-All utilities (electricity, gas, water, and trash)
-Pest control
-Lawn maintenance, including shrubs and tree care
Requirements:
-Minimum 650 credit score.
-Household income of at least 2.5× monthly rent.
-2 months' security deposit required.
-Credit and background screening required.
Move-in ready!