

Listing Courtesy of:  FMLS / Listed By: Dwelli Inc. - Contact: 833-839-3554
 FMLS / Listed By: Dwelli Inc. - Contact: 833-839-3554
 659 Sunshine Trace NW Acworth, GA 30102
Active (23 Days)
$390,000 (USD)

Description
MLS #:
7788314
7788314
Taxes
$2,932(2025)
$2,932(2025)
Lot Size
0.35 acres
0.35 acres
Type
Single-Family Home
Single-Family Home
Year Built
1985
1985
Style
Contemporary
Contemporary
Views
Neighborhood
Neighborhood
County
Cobb County
Cobb County
Community
Summer Place
Summer Place
Listed By
Kathryn Egner, Dwelli Inc., Contact: 833-839-3554
Source
FMLS
Last checked Jul 8 2026 at 7:39 AM GMT+0000
FMLS
Last checked Jul 8 2026 at 7:39 AM GMT+0000
Bathroom Details
- Full Bathrooms: 2
Interior Features
- Walk-In Closet(s)
- Dishwasher
- Gas Range
- Windows: Double Pane Windows
- Vaulted Ceiling(s)
- Windows: Skylight(s)
- Laundry: In Basement
Kitchen
- Cabinets Stain
- Laminate Counters
Subdivision
- Summer Place
Lot Information
- Corner Lot
- Front Yard
- Back Yard
Property Features
- Fireplace: Gas Starter
- Fireplace: Wood Burning Stove
- Fireplace: 1
- Fireplace: Glass Doors
- Fireplace: Family Room
- Fireplace: Stone
- Foundation: Concrete Perimeter
Heating and Cooling
- Central
- Ceiling Fan(s)
- Central Air
- Attic Fan
Basement Information
- Finished
- Full
Pool Information
- None
Flooring
- Carpet
- Laminate
Exterior Features
- Roof: Composition
Utility Information
- Utilities: Cable Available, Electricity Available, Phone Available, Underground Utilities, Water Available, Natural Gas Available, Sewer Available
- Sewer: Public Sewer
- Energy: None
School Information
- Elementary School: Pitner
- Middle School: Palmer
- High School: Kell
Parking
- Garage
- Garage Door Opener
- Garage Faces Front
Additional Information: Dwelli Inc. | 833-839-3554
Location
Estimated Monthly Mortgage Payment
*Based on Fixed Interest Rate withe a 30 year term, principal and interest only
Listing price
Down payment
%
Interest rate
%Mortgage calculator estimates are provided by CENTURY 21 Real Estate LLC and are intended for information use only. Your payments may be higher or lower and all loans are subject to credit approval.
Disclaimer: Listings identified with the FMLS IDX logo come from FMLS and are held by brokerage firms other than the owner of this website. The listing brokerage is identified in any listing details. Information is deemed reliable but is not guaranteed. If you believe any FMLS listing contains material that infringes your copyrighted work please click here review our DMCA policy and learn how to submit a takedown request. © 2026 First Multiple Listing Service, Inc. Last Updated: 7/8/26 00:39
Listings identified with the FMLS IDX logo come from FMLS and are held by brokerage firms other than the owner of this website. The listing brokerage is identified in any listing details. Information is deemed reliable but is not guaranteed. If you believe any FMLS listing contains material that infringes your copyrighted work please click here review our DMCA policy and learn how to submit a takedown request. © 2026 First Multiple Listing Service, Inc. Last Updated: 7/8/26 00:39



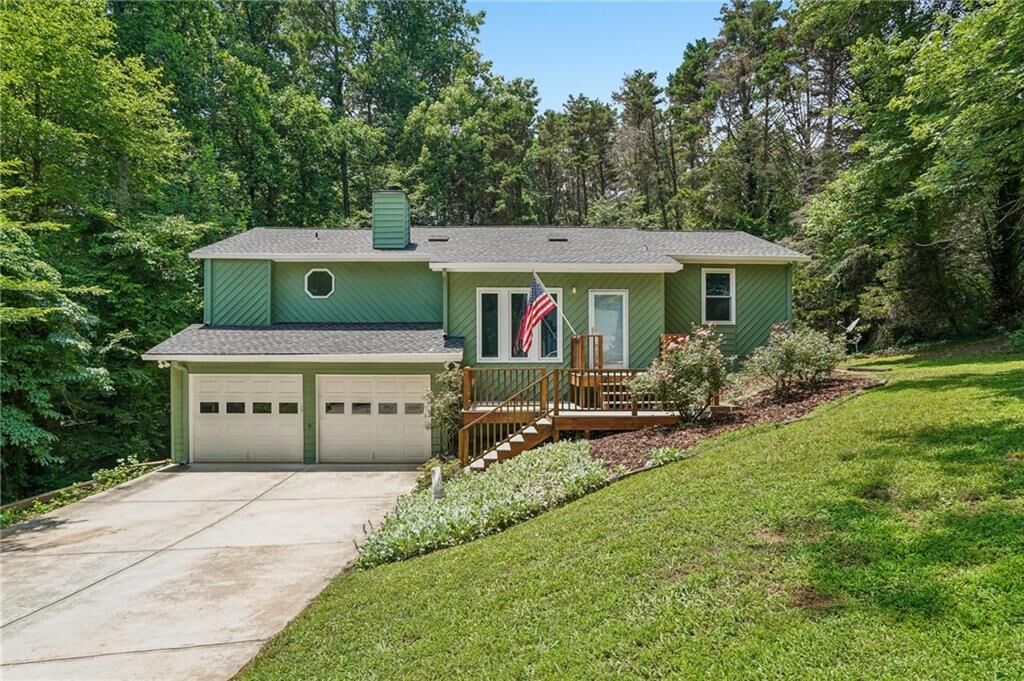
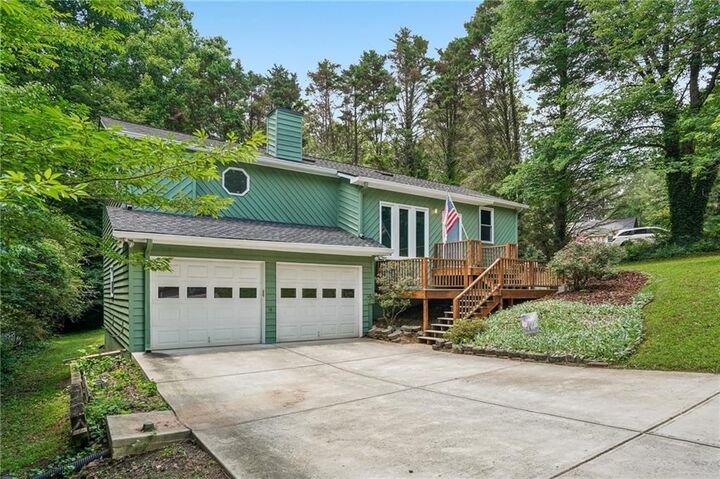
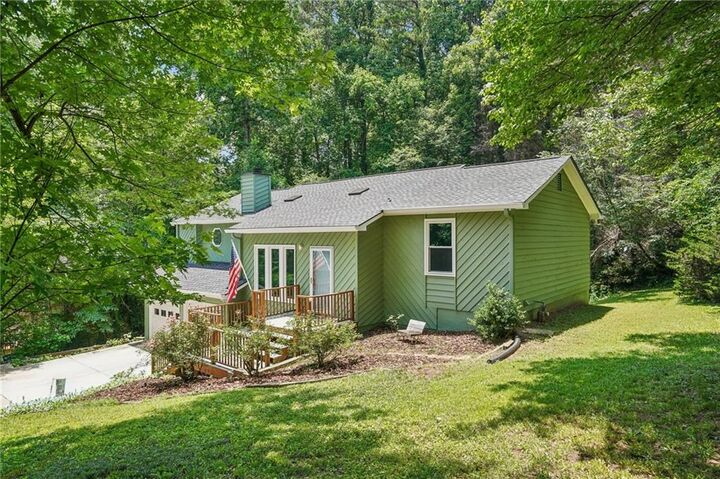
Welcome home to this beautifully maintained 4-bedroom, 2-bathroom split-level residence in Acworth! Offering a perfect blend of comfort, convenience, and value, this home features major updates already completed, including a new roof and HVAC system both installed in 2024 as well as energy efficient windows throughout. The spacious primary suite boasts a renovated shower completed in 2025. The large family room is enhanced by abundant natural sunlight that creates a bright and inviting gathering space. The versatile split-level floor plan with finished lower level provides ample living space for families, entertaining, or working from home. Enjoy the freedom of NO HOA while being ideally situated just minutes from I-75, I-575, and Kennesaw State University. Conveniently located near shopping, dining, parks, and highly sought-after Cobb County schools, this home offers exceptional accessibility for both commuting and everyday living.
Whether you're a first-time homebuyer or growing family, this move-in-ready property presents an outstanding opportunity in a desirable Cobb County location.
Don't miss your chance to make this Acworth gem your new home—schedule your showing today!