

Listing Courtesy of:  FMLS / Listed By: The Real Estate Office, Inc. - Contact: 770-932-2400
 FMLS / Listed By: The Real Estate Office, Inc. - Contact: 770-932-2400
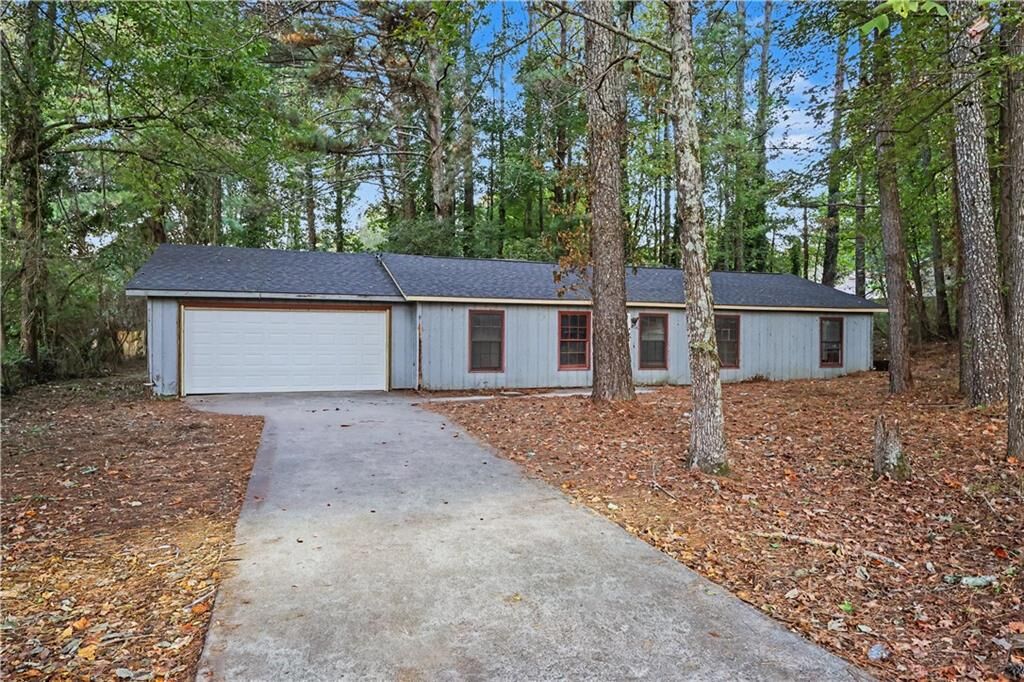
6917 McCurley Road Acworth, GA 30102
Active (0 Days)
$185,000 (USD)
Description
MLS #:
7850541
7850541
Taxes
$396(2025)
$396(2025)
Lot Size
0.5 acres
0.5 acres
Type
Single-Family Home
Single-Family Home
Year Built
1983
1983
Style
Ranch, Traditional
Ranch, Traditional
Views
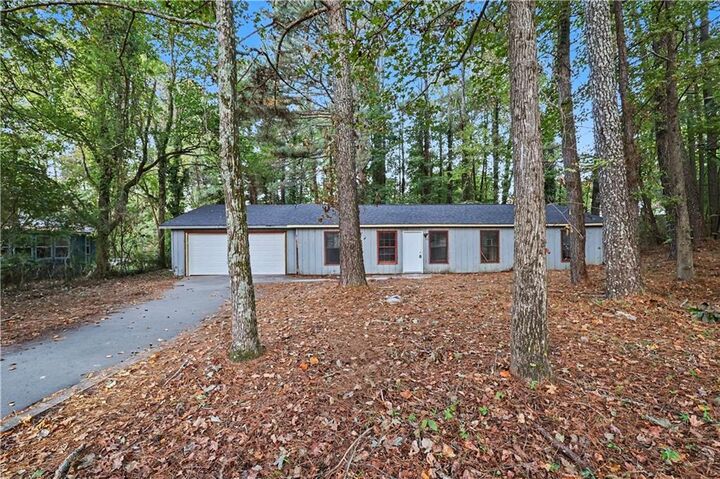
Other, Trees/Woods
Other, Trees/Woods
County
Cherokee County
Cherokee County
Listed By
David B Pace, The Real Estate Office, Inc., Contact: 770-932-2400
Source
FMLS
Last checked Oct 25 2026 at 8:36 PM GMT+0000
FMLS
Last checked Oct 25 2026 at 8:36 PM GMT+0000
Bathroom Details
- Full Bathrooms: 2
Interior Features
- Other
- Laundry: Laundry Room
- Windows: Wood Frames
Kitchen
- Other
- View to Family Room
Lot Information
- Wooded
- Level
- Private
- Front Yard
- Back Yard
- Cleared
Property Features
- Fireplace: 1
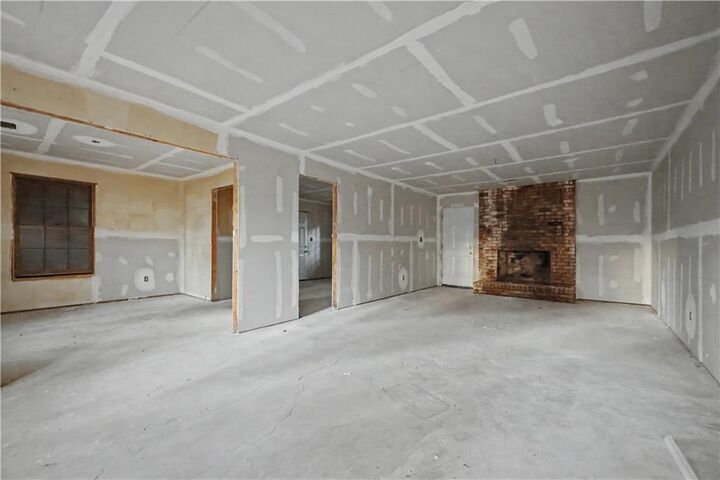
- Fireplace: Family Room
- Fireplace: Brick
- Foundation: Slab
Heating and Cooling
- Other
Pool Information
- None
Flooring
- Other
Exterior Features
- Roof: Composition
Utility Information
- Utilities: Cable Available, Electricity Available, Phone Available, Water Available, Natural Gas Available
- Sewer: Septic Tank
- Energy: None
School Information
- Elementary School: Boston
- Middle School: E.t. Booth
- High School: Etowah
Parking
- Driveway
- Garage
- Level Driveway
- Garage Faces Front
Additional Information: The Real Estate Office, Inc. | 770-932-2400
Location
Estimated Monthly Mortgage Payment
*Based on Fixed Interest Rate withe a 30 year term, principal and interest only
Listing price
Down payment
%
Interest rate
%Mortgage calculator estimates are provided by CENTURY 21 Real Estate LLC and are intended for information use only. Your payments may be higher or lower and all loans are subject to credit approval.
Disclaimer: Listings identified with the FMLS IDX logo come from FMLS and are held by brokerage firms other than the owner of this website. The listing brokerage is identified in any listing details. Information is deemed reliable but is not guaranteed. If you believe any FMLS listing contains material that infringes your copyrighted work please click here review our DMCA policy and learn how to submit a takedown request. © 2026 First Multiple Listing Service, Inc. Last Updated: 10/25/26 13:36
Listings identified with the FMLS IDX logo come from FMLS and are held by brokerage firms other than the owner of this website. The listing brokerage is identified in any listing details. Information is deemed reliable but is not guaranteed. If you believe any FMLS listing contains material that infringes your copyrighted work please click here review our DMCA policy and learn how to submit a takedown request. © 2026 First Multiple Listing Service, Inc. Last Updated: 10/25/26 13:36



Located in the Acworth area, this property offers the appeal of an established residential setting with convenient access to shopping, dining, parks, and outdoor recreation. Enjoy the charm of nearby Historic Downtown Acworth, spend time outdoors at Lake Acworth, or explore the area's local restaurants and community attractions.
If you've been searching for a property with potential in a desirable North Georgia location, this is your chance to make it happen. Bring your ideas, creativity, and vision to unlock the possibilities!