

Listing Courtesy of:  FMLS / Listed By: Compass - Contact: 404-668-6621
 FMLS / Listed By: Compass - Contact: 404-668-6621
 3615 Cottage Drive Alpharetta, GA 30004
Active (3 Days)
$3,300,000 (USD)

Description
MLS #:
7799610
7799610
Taxes
$21,098(2025)
$21,098(2025)
Lot Size
0.28 acres
0.28 acres
Type
Single-Family Home
Single-Family Home
Year Built
2021
2021
Style
Traditional
Traditional
Views
Golf Course, Neighborhood
Golf Course, Neighborhood
County
Forsyth County
Forsyth County
Community
The Manor
The Manor
Listed By
Daniel Michael, Compass, Contact: 404-668-6621
Source
FMLS
Last checked Jul 8 2026 at 7:20 AM GMT+0000
FMLS
Last checked Jul 8 2026 at 7:20 AM GMT+0000
Bathroom Details
- Full Bathrooms: 5
- Half Bathrooms: 2
Interior Features
- Entrance Foyer
- Walk-In Closet(s)
- Double Vanity
- High Ceilings 10 Ft Main
- Dishwasher
- Disposal
- Refrigerator
- Laundry: Main Level
- Windows: Double Pane Windows
- Laundry: In Hall
- Windows: Window Treatments
Kitchen
- Cabinets White
- Stone Counters
- View to Family Room
- Pantry Walk-In
- Solid Surface Counters
Subdivision
- The Manor
Lot Information
- Private
- Back Yard
Property Features
- Fireplace: Gas Starter
- Fireplace: 1
- Fireplace: Gas Log
- Fireplace: Family Room
- Foundation: Concrete Perimeter
- Foundation: Block
Heating and Cooling
- Forced Air
- Natural Gas
- Central Air
Basement Information
- Interior Entry
- Exterior Entry
- Finished
- Daylight
- Full
- Finished Bath
Pool Information
- Gunite
- In Ground
- Heated
Homeowners Association Information
- Dues: $445/Monthly
Flooring
- Carpet
- Hardwood
Exterior Features
- Roof: Composition
Utility Information
- Utilities: Electricity Available, Natural Gas Available
- Sewer: Public Sewer
- Energy: None, Thermostat, Insulation
School Information
- Elementary School: Midway - Forsyth
- Middle School: Desana
- High School: Denmark
Parking
- Garage
- Total: 3
Additional Information: Compass | 404-668-6621
Location
Estimated Monthly Mortgage Payment
*Based on Fixed Interest Rate withe a 30 year term, principal and interest only
Listing price
Down payment
%
Interest rate
%Mortgage calculator estimates are provided by CENTURY 21 Real Estate LLC and are intended for information use only. Your payments may be higher or lower and all loans are subject to credit approval.
Disclaimer: Listings identified with the FMLS IDX logo come from FMLS and are held by brokerage firms other than the owner of this website. The listing brokerage is identified in any listing details. Information is deemed reliable but is not guaranteed. If you believe any FMLS listing contains material that infringes your copyrighted work please click here review our DMCA policy and learn how to submit a takedown request. © 2026 First Multiple Listing Service, Inc. Last Updated: 7/8/26 00:20
Listings identified with the FMLS IDX logo come from FMLS and are held by brokerage firms other than the owner of this website. The listing brokerage is identified in any listing details. Information is deemed reliable but is not guaranteed. If you believe any FMLS listing contains material that infringes your copyrighted work please click here review our DMCA policy and learn how to submit a takedown request. © 2026 First Multiple Listing Service, Inc. Last Updated: 7/8/26 00:20



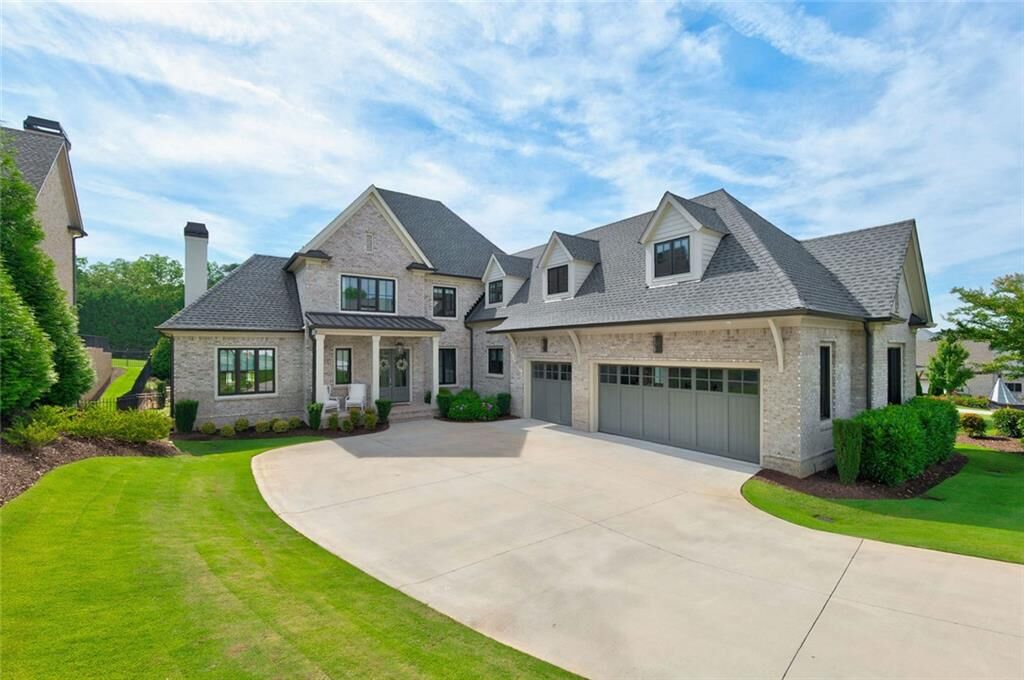
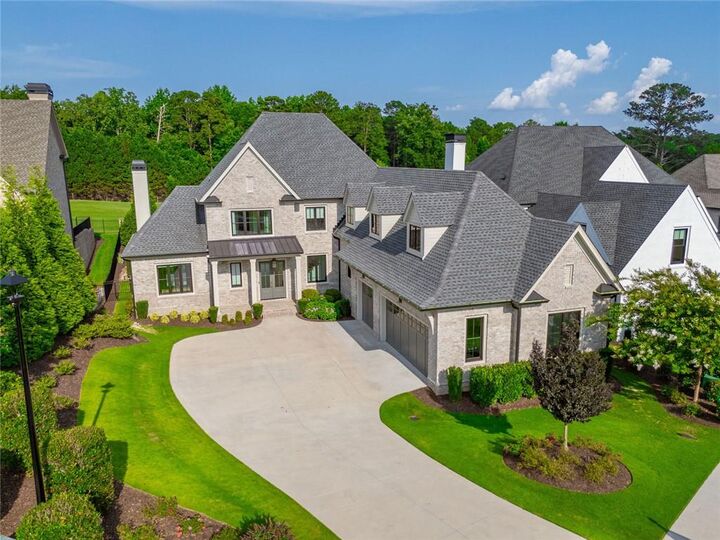
This stunning home is a peaceful sanctuary, perfectly positioned overlooking the second fairway, offers sweeping, uninterrupted golf course views and a private resort-style backyard oasis in Milton’s premier gated community.
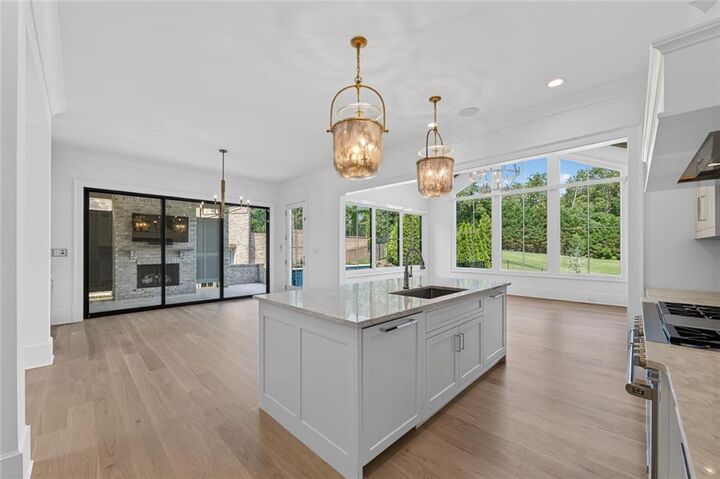
The light-filled, open-concept main level is designed for effortless entertaining and everyday living. The showpiece chef’s kitchen features Wolf and Sub-Zero appliances, a massive island, custom inset cabinetry, and a large walk-in pantry. It flows seamlessly into the spacious living and dining areas, all bathed in natural light. A sophisticated private office sits just off the foyer, ideal for work-from-home.
The primary suite is a true sanctuary on the main level with a spa-inspired marble bath includes heated floors, a deep soaking tub, a frameless walk-in shower, and an extraordinary custom closet complete with a center island and built-ins, plus private laundry access. Upstairs, there are three generous en-suite bedrooms provide ample space for family or guests. One suite has an attached room for a baby nursery and the other bedroom is setup as a bunk room with 4 bunk beds.
The finished terrace level offers a versatile entertaining space with a built-in bar, large space for entertaining, theater room with theater chairs and projector, wine cellar, a bedroom and a full bath, and exercise room.
Outside, the experience is pure resort living. Step outside with a pool and spa that looks onto the golf course and a covered patio with gas logs. The backyard has a beautifully landscaped grounds with built-in irrigation system.
Additional premium features include a three-car garage with epoxy flooring, window blinds, landscape lighting, and a whole-house Sonos sound system extending to the outdoors. Smart home technology allows remote control of thermostats, pool equipment, lighting, security, and garage doors.
Residents of The Manor enjoy privileged access to an 18-hole Tom Watson-designed championship golf course, a world-class athletic and tennis center (including a new pilates studio), full-service spa, indoor and outdoor pools, fine and casual dining in the elegant clubhouse, and a vibrant social calendar with a dedicated Kids Club—all within a secure, 24/7 gated community. This is refined, resort-style living at its finest.