

Listing Courtesy of:  FMLS / Listed By: Virtual Properties Realty. Biz - Contact: 678-491-5961
 FMLS / Listed By: Virtual Properties Realty. Biz - Contact: 678-491-5961
 5053 Dinant Drive Alpharetta, GA 30022
Active (2 Days)
$1,325,000 (USD)
Description
MLS #:
7799427
7799427
Taxes
$4,999(2025)
$4,999(2025)
Lot Size
0.28 acres
0.28 acres
Type
Single-Family Home
Single-Family Home
Year Built
2018
2018
Style
Traditional
Traditional
Views
Trees/Woods
Trees/Woods
County
Fulton County
Fulton County
Community
Bayard
Bayard
Listed By
Chunzi Huang, Virtual Properties Realty. Biz, Contact: 678-491-5961
Source
FMLS
Last checked Jul 8 2026 at 7:20 AM GMT+0000
FMLS
Last checked Jul 8 2026 at 7:20 AM GMT+0000
Bathroom Details
- Full Bathrooms: 4
- Half Bathroom: 1
Interior Features
- Walk-In Closet(s)
- High Ceilings 10 Ft Main
- High Ceilings 10 Ft Lower
- High Ceilings 10 Ft Upper
- Dishwasher
- Disposal
- Microwave
- Refrigerator
- Washer
- Dryer
- Gas Cooktop
- Laundry: Laundry Room
- Laundry: Main Level
- Windows: Insulated Windows
- Laundry: Electric Dryer Hookup
Kitchen
- Breakfast Bar
- Breakfast Room
- Stone Counters
- Pantry Walk-In
Subdivision
- Bayard
Lot Information
- Landscaped
- Front Yard
- Back Yard
Property Features
- Fireplace: 1
- Fireplace: Electric
- Foundation: Combination
Heating and Cooling
- Zoned
- Ceiling Fan(s)
- Central Air
Basement Information
- Unfinished
- Interior Entry
- Exterior Entry
- Daylight
- Full
- Walk-Out Access
Pool Information
- None
Homeowners Association Information
- Dues: $1025/Quarterly
Flooring
- Carpet
- Hardwood
- Tile
Exterior Features
- Roof: Shingle
- Roof: Asbestos Shingle
Utility Information
- Utilities: Cable Available, Electricity Available, Water Available
- Sewer: Public Sewer
- Energy: None
School Information
- Elementary School: State Bridge Crossing
- Middle School: Autrey Mill
- High School: Johns Creek
Parking
- Attached
- Garage
- Garage Faces Side
- Level Driveway
- Garage Faces Front
- Total: 3
Additional Information: Virtual Properties Realty. Biz | 678-491-5961
Location
Estimated Monthly Mortgage Payment
*Based on Fixed Interest Rate withe a 30 year term, principal and interest only
Listing price
Down payment
%
Interest rate
%Mortgage calculator estimates are provided by CENTURY 21 Real Estate LLC and are intended for information use only. Your payments may be higher or lower and all loans are subject to credit approval.
Disclaimer: Listings identified with the FMLS IDX logo come from FMLS and are held by brokerage firms other than the owner of this website. The listing brokerage is identified in any listing details. Information is deemed reliable but is not guaranteed. If you believe any FMLS listing contains material that infringes your copyrighted work please click here review our DMCA policy and learn how to submit a takedown request. © 2026 First Multiple Listing Service, Inc. Last Updated: 7/8/26 00:20
Listings identified with the FMLS IDX logo come from FMLS and are held by brokerage firms other than the owner of this website. The listing brokerage is identified in any listing details. Information is deemed reliable but is not guaranteed. If you believe any FMLS listing contains material that infringes your copyrighted work please click here review our DMCA policy and learn how to submit a takedown request. © 2026 First Multiple Listing Service, Inc. Last Updated: 7/8/26 00:20



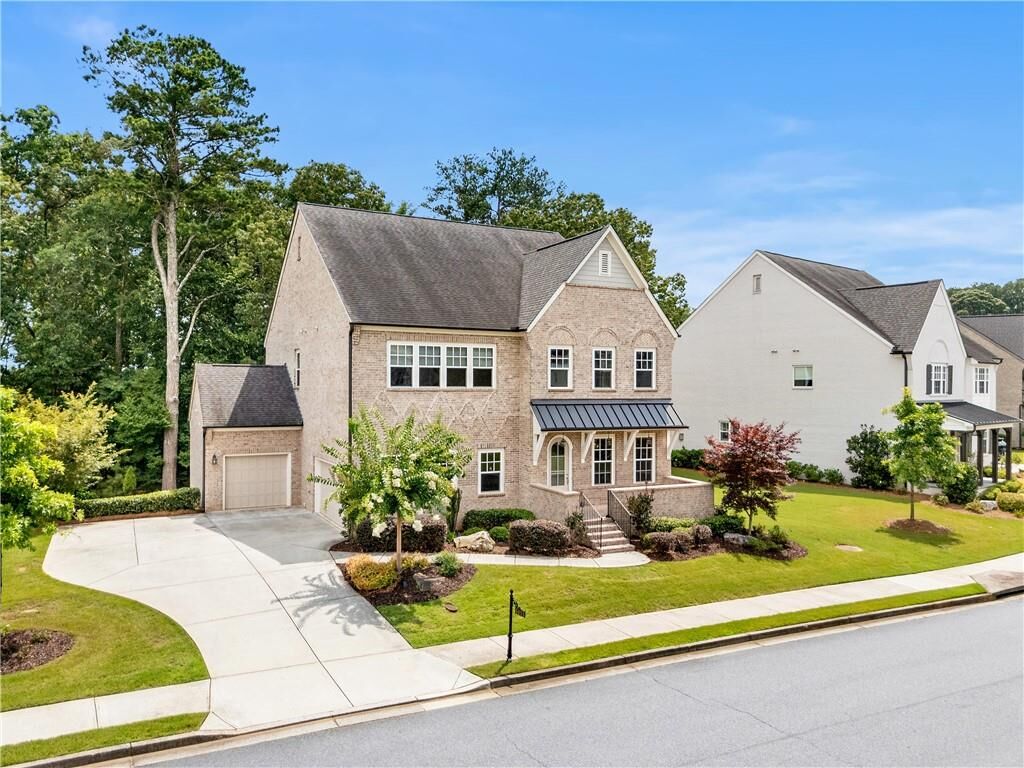
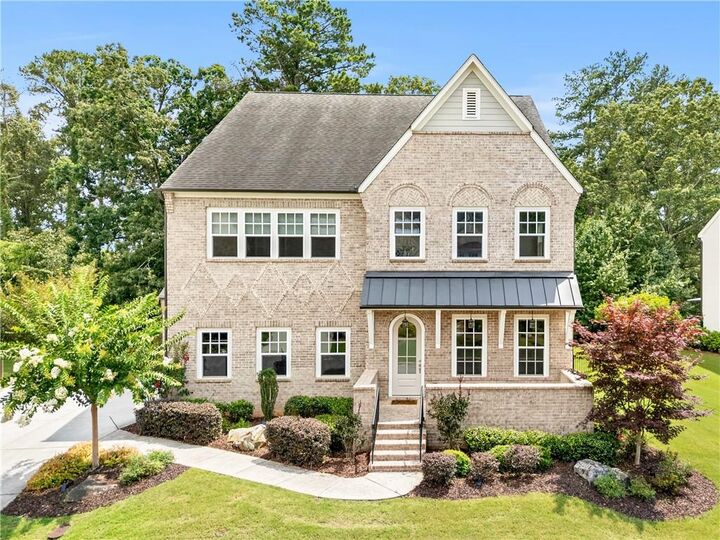
Featuring soaring ceilings, hardwood floors throughout, abundant natural light, and fresh interior paint, the open-concept layout is ideal for everyday living and entertaining. The chef’s kitchen boasts oversized quartz islands, custom cabinetry, and premium finishes. Upstairs, the luxurious owner’s suite offers a spacious walk-in closet, while generous secondary bedrooms provide comfort and flexibility.
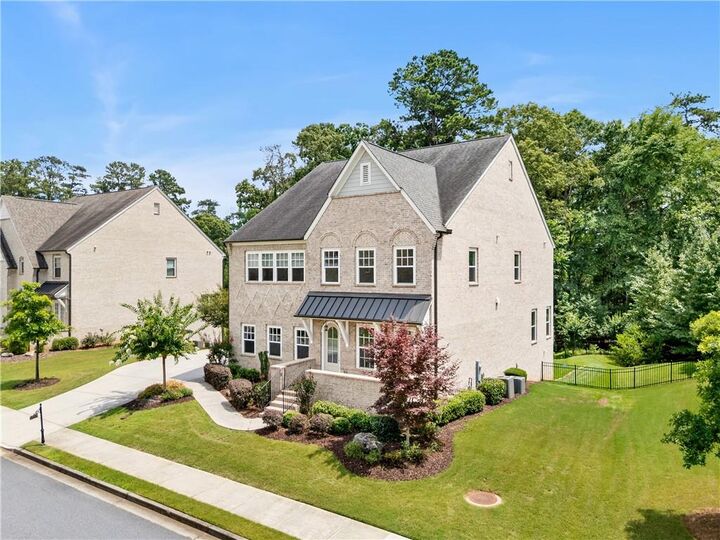
Enjoy a private, level backyard and low-maintenance living with HOA-covered lawn care. Residents enjoy scenic trails, a fishable pond, Chattahoochee River access with a kayak launch, and neighborhood social events. A versatile 3-car garage includes a separate accessory bay.
Conveniently located just minutes from top-rated Johns Creek schools, shopping, dining, parks, and major conveniences. Zoned for Autrey Mill Middle and Johns Creek High School. Move-in ready and offering an exceptional lifestyle in one of Johns Creek’s premier gated communities—this is a must-see!