

Listing Courtesy of:  FMLS / Listed By: Mark Spain Real Estate - Contact: 770-886-9000
 FMLS / Listed By: Mark Spain Real Estate - Contact: 770-886-9000
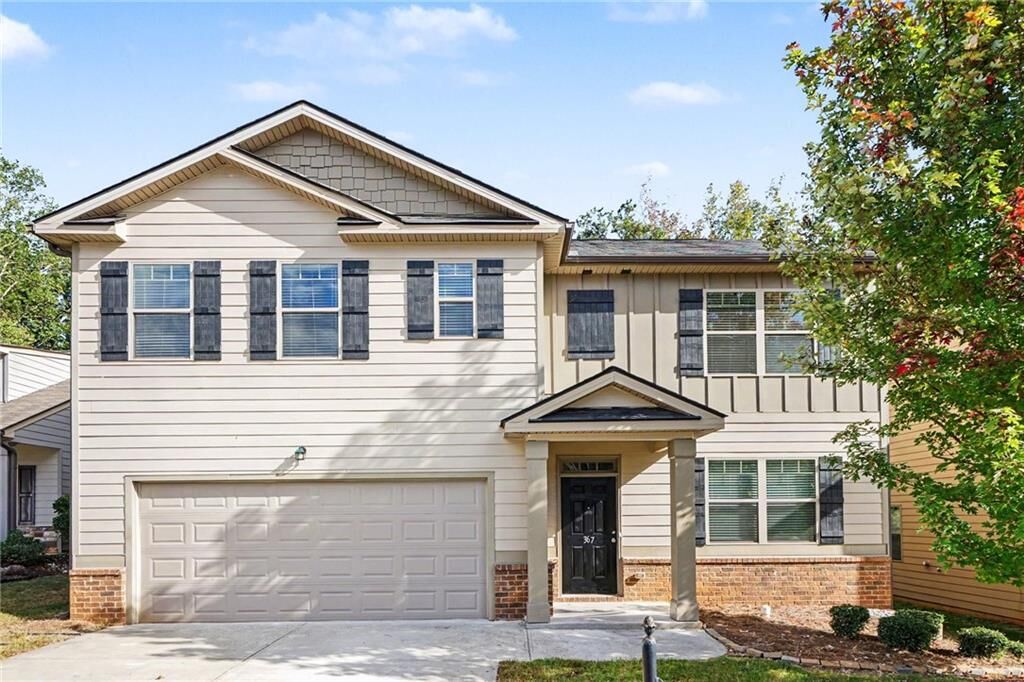
397 Park West Boulevard Athens, GA 30606
Active (14 Days)
$351,000 (USD)
Description
MLS #:
7858764
7858764
Taxes
$4,374(2026)
$4,374(2026)
Lot Size
5,227 SQFT
5,227 SQFT
Type
Single-Family Home
Single-Family Home
Year Built
2019
2019
Style
Traditional
Traditional
Views
Trees/Woods
Trees/Woods
County
Clarke County
Clarke County
Community
Jennings Mill Corners
Jennings Mill Corners
Listed By
Mark Spain, Mark Spain Real Estate, Contact: 770-886-9000
Source
FMLS
Last checked Nov 8 2026 at 3:05 AM GMT+0000
FMLS
Last checked Nov 8 2026 at 3:05 AM GMT+0000
Bathroom Details
- Full Bathrooms: 3
Interior Features
- Entrance Foyer
- Walk-In Closet(s)
- High Ceilings 9 Ft Main
- High Speed Internet
- Double Vanity
- Disappearing Attic Stairs
- Dishwasher
- Microwave
- Electric Range
- Laundry: Laundry Room
- Laundry: Upper Level
- Windows: Double Pane Windows
- Vaulted Ceiling(s)
Kitchen
- Pantry
- Cabinets White
- Eat-In Kitchen
- Stone Counters
- View to Family Room
- Kitchen Island
Subdivision
- Jennings Mill Corners
Lot Information
- Wooded
- Level
- Private
- Landscaped
- Front Yard
- Back Yard
Property Features
- Fireplace: 1
- Fireplace: Family Room
- Foundation: Slab
Heating and Cooling
- Electric
- Heat Pump
- Ceiling Fan(s)
- Central Air
Pool Information
- None
Homeowners Association Information
- Dues: $180/Annually
Flooring
- Carpet
- Ceramic Tile
- Vinyl
Exterior Features
- Roof: Composition
- Roof: Shingle
Utility Information
- Utilities: Cable Available, Electricity Available, Phone Available, Underground Utilities, Water Available
- Sewer: Public Sewer
- Energy: None
School Information
- Elementary School: Cleveland Road
- Middle School: Burney-Harris-Lyons
- High School: Clarke Central
Parking
- Driveway
- Attached
- Kitchen Level
- Garage
- Garage Faces Front
Additional Information: Mark Spain Real Estate | 770-886-9000
Location
Estimated Monthly Mortgage Payment
*Based on Fixed Interest Rate withe a 30 year term, principal and interest only
Listing price
Down payment
%
Interest rate
%Mortgage calculator estimates are provided by CENTURY 21 Real Estate LLC and are intended for information use only. Your payments may be higher or lower and all loans are subject to credit approval.
Disclaimer: Listings identified with the FMLS IDX logo come from FMLS and are held by brokerage firms other than the owner of this website. The listing brokerage is identified in any listing details. Information is deemed reliable but is not guaranteed. If you believe any FMLS listing contains material that infringes your copyrighted work please click here review our DMCA policy and learn how to submit a takedown request. © 2026 First Multiple Listing Service, Inc. Last Updated: 11/7/26 19:05
Listings identified with the FMLS IDX logo come from FMLS and are held by brokerage firms other than the owner of this website. The listing brokerage is identified in any listing details. Information is deemed reliable but is not guaranteed. If you believe any FMLS listing contains material that infringes your copyrighted work please click here review our DMCA policy and learn how to submit a takedown request. © 2026 First Multiple Listing Service, Inc. Last Updated: 11/7/26 19:05



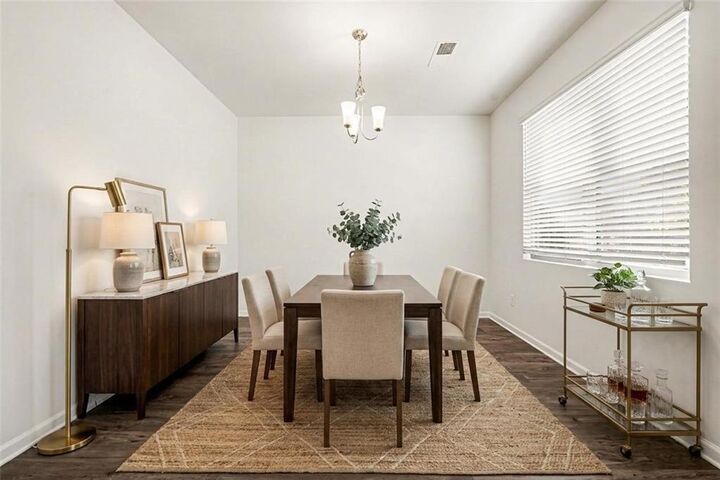
features a separate dining room that can also serve as a formal living room or home office, offering flexibility to suit your needs. The eat-in kitchen boasts crisp white
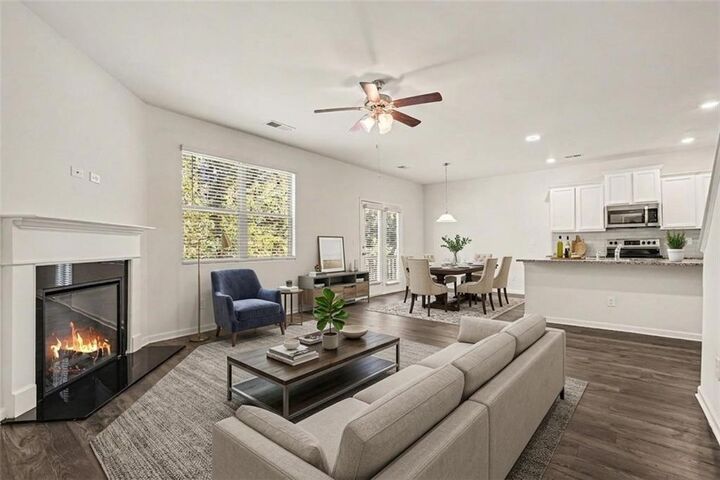
cabinetry, granite countertops, a center island, tiled backsplash, and stainless steel appliances. The kitchen opens to the inviting family room, where a cozy fireplace
creates a warm and welcoming gathering space. A bedroom and full bathroom on the main level provide added convenience for guests or multigenerational living.
Upstairs, the spacious primary suite features a private ensuite bathroom with a double vanity, soaking tub, separate shower, and large walk-in closet. Three additional
bedrooms share a full bathroom, providing plenty of space for family, guests, or a home office. Step outside to the patio, an ideal spot to relax or enjoy outdoor
gatherings. Conveniently located near Highway 316, this home offers easy access to the University of Georgia, downtown Athens, and the shopping and dining
options at Epps Bridge. With a versatile floorplan and a convenient location, this home offers comfortable living with room to make it your own.