

Listing Courtesy of:  FMLS / Listed By: Ansley Real Estate - Contact: 404-683-2177
 FMLS / Listed By: Ansley Real Estate - Contact: 404-683-2177
 1230 Briarwood Drive NE Atlanta, GA 30306
Active (0 Days)
$700,000 (USD)
Description
MLS #:
7849331
7849331
Taxes
$2,095(2025)
$2,095(2025)
Lot Size
0.31 acres
0.31 acres
Type
Single-Family Home
Single-Family Home
Year Built
1941
1941
Style
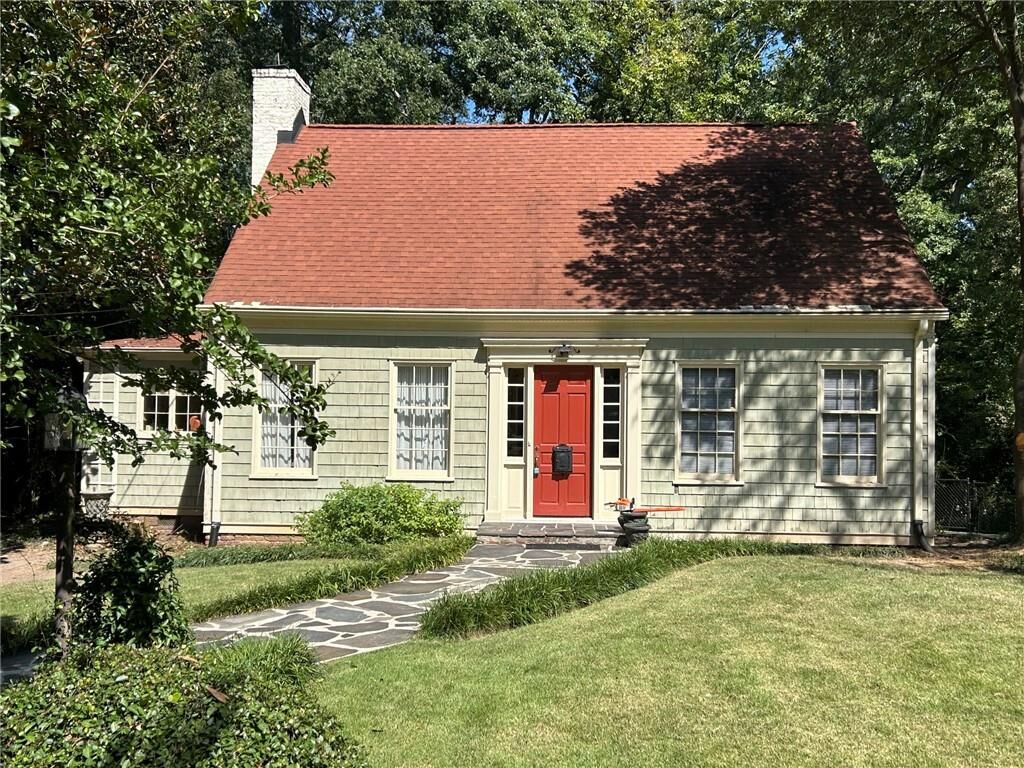
Bungalow, Traditional, Cape Cod
Bungalow, Traditional, Cape Cod
Views
Trees/Woods, Neighborhood
Trees/Woods, Neighborhood
County
DeKalb County
DeKalb County
Community
Virginia Highlands
Virginia Highlands
Listed By
David Vaughan, Ansley Real Estate, Contact: 404-683-2177
Source
FMLS
Last checked Oct 8 2026 at 1:55 PM GMT+0000
FMLS
Last checked Oct 8 2026 at 1:55 PM GMT+0000
Bathroom Details
- Full Bathrooms: 2
Interior Features
- Bookcases
- High Ceilings 9 Ft Upper
- High Ceilings 9 Ft Lower
- Dishwasher
- Gas Range
- Refrigerator
- Washer
- Dryer
- Electric Oven
- Crown Molding
- Windows: Insulated Windows
- Windows: Double Pane Windows
- Laundry: In Basement
Kitchen
- Breakfast Room
- Cabinets White
- Pantry Walk-In
Subdivision
- Virginia Highlands
Lot Information
- Wooded
- Sloped
- Landscaped
- Front Yard
- Back Yard
- Rectangular Lot
Property Features
- Fireplace: Masonry
- Fireplace: 1
- Fireplace: Living Room
- Foundation: Brick/Mortar
Heating and Cooling
- Forced Air
- Natural Gas
- Central
- Ceiling Fan(s)
- Central Air
- Electric
Basement Information
- Unfinished
- Interior Entry
- Exterior Entry
- Walk-Out Access
Pool Information
- None
Flooring
- Hardwood
- Ceramic Tile
Exterior Features
- Roof: Composition
Utility Information
- Utilities: Cable Available, Electricity Available, Phone Available, Water Available, Natural Gas Available, Sewer Available
- Sewer: Public Sewer
- Energy: None
School Information
- Elementary School: Briar Vista
- Middle School: Druid Hills
- High School: Druid Hills
Parking
- Driveway
- Total: 2
Additional Information: Ansley Real Estate | 404-683-2177
Location
Estimated Monthly Mortgage Payment
*Based on Fixed Interest Rate withe a 30 year term, principal and interest only
Listing price
Down payment
%
Interest rate
%Mortgage calculator estimates are provided by CENTURY 21 Real Estate LLC and are intended for information use only. Your payments may be higher or lower and all loans are subject to credit approval.
Disclaimer: Listings identified with the FMLS IDX logo come from FMLS and are held by brokerage firms other than the owner of this website. The listing brokerage is identified in any listing details. Information is deemed reliable but is not guaranteed. If you believe any FMLS listing contains material that infringes your copyrighted work please click here review our DMCA policy and learn how to submit a takedown request. © 2026 First Multiple Listing Service, Inc. Last Updated: 10/8/26 06:55
Listings identified with the FMLS IDX logo come from FMLS and are held by brokerage firms other than the owner of this website. The listing brokerage is identified in any listing details. Information is deemed reliable but is not guaranteed. If you believe any FMLS listing contains material that infringes your copyrighted work please click here review our DMCA policy and learn how to submit a takedown request. © 2026 First Multiple Listing Service, Inc. Last Updated: 10/8/26 06:55



Inside, a spacious living room centered around a cozy masonry fireplace flows seamlessly into a light-filled dining area with scenic views of the private backyard. The kitchen connects directly to a bright breakfast room via a functional butler’s pantry—perfect for extra storage and prep space while entertaining.
Preserved largely in its original condition, the residence provides a solid foundation packed with vintage charm, making it an ideal candidate for a custom renovation, expansion, or modern refresh. Bring your vision to create a contemporary masterpiece while honoring its authentic architectural integrity.
Out back, the deep 1/3-acre rear sloping lot extends 200 feet deep and borders the Briarwood Hills Conservancy, LLC—a private nature conservancy owned by adjoining neighbors that guarantees exceptional privacy and a peaceful natural buffer. Situated just minutes from the vibrant dining, shopping, and parks of both Virginia-Highland and Morningside, this is a rare opportunity to customize or build your dream residence in an unbeatable location.