

Listing Courtesy of:  FMLS / Listed By: Norluxe Realty Atlanta - Contact: 470-223-1981
 FMLS / Listed By: Norluxe Realty Atlanta - Contact: 470-223-1981
1613 Falcon Crest Way Atlanta, GA 30032
Pending (22 Days)
$344,997 (USD)
Description
MLS #:
7855653
7855653
Taxes
$4,792(2025)
$4,792(2025)
Lot Size
1,742 SQFT
1,742 SQFT
Type
Townhouse
Townhouse
Year Built
2018
2018
Style
Townhouse
Townhouse
County
DeKalb County
DeKalb County
Community
White Oak/East Lake Ph 2
White Oak/East Lake Ph 2
Listed By
Whitney Hanna, Norluxe Realty Atlanta, Contact: 470-223-1981
Source
FMLS
Last checked Nov 12 2026 at 4:26 PM GMT+0000
FMLS
Last checked Nov 12 2026 at 4:26 PM GMT+0000
Bathroom Details
- Full Bathrooms: 3
- Half Bathroom: 1
Interior Features
- Walk-In Closet(s)
- Bookcases
- Tray Ceiling(s)
- Dishwasher
- Gas Range
- Microwave
- Refrigerator
- Washer
- Dryer
- Crown Molding
- Windows: Insulated Windows
- Windows: Double Pane Windows
- Laundry: In Hall
Kitchen
- Breakfast Bar
- Pantry
- Cabinets Other
- View to Family Room
- Kitchen Island
Subdivision
- White Oak/East Lake Ph 2
Lot Information
- Level
Property Features
- Fireplace: 1
- Fireplace: Electric
- Foundation: Slab
Heating and Cooling
- Central
- Central Air
Pool Information
- None
Homeowners Association Information
- Dues: $210/Monthly
Flooring
- Carpet
- Hardwood
Exterior Features
- Roof: Composition
Utility Information
- Utilities: Cable Available, Electricity Available, Natural Gas Available
- Sewer: Public Sewer
- Energy: None
School Information
- Elementary School: Peachcrest
- Middle School: Mary McLeod Bethune
- High School: Towers
Parking
- Drive Under Main Level
- Driveway
- Attached
- Garage
- Garage Door Opener
- Level Driveway
- Total: 2
Additional Information: Norluxe Realty Atlanta | 470-223-1981
Location
Estimated Monthly Mortgage Payment
*Based on Fixed Interest Rate withe a 30 year term, principal and interest only
Listing price
Down payment
%
Interest rate
%Mortgage calculator estimates are provided by CENTURY 21 Real Estate LLC and are intended for information use only. Your payments may be higher or lower and all loans are subject to credit approval.
Disclaimer: Listings identified with the FMLS IDX logo come from FMLS and are held by brokerage firms other than the owner of this website. The listing brokerage is identified in any listing details. Information is deemed reliable but is not guaranteed. If you believe any FMLS listing contains material that infringes your copyrighted work please click here review our DMCA policy and learn how to submit a takedown request. © 2026 First Multiple Listing Service, Inc. Last Updated: 11/12/26 08:26
Listings identified with the FMLS IDX logo come from FMLS and are held by brokerage firms other than the owner of this website. The listing brokerage is identified in any listing details. Information is deemed reliable but is not guaranteed. If you believe any FMLS listing contains material that infringes your copyrighted work please click here review our DMCA policy and learn how to submit a takedown request. © 2026 First Multiple Listing Service, Inc. Last Updated: 11/12/26 08:26



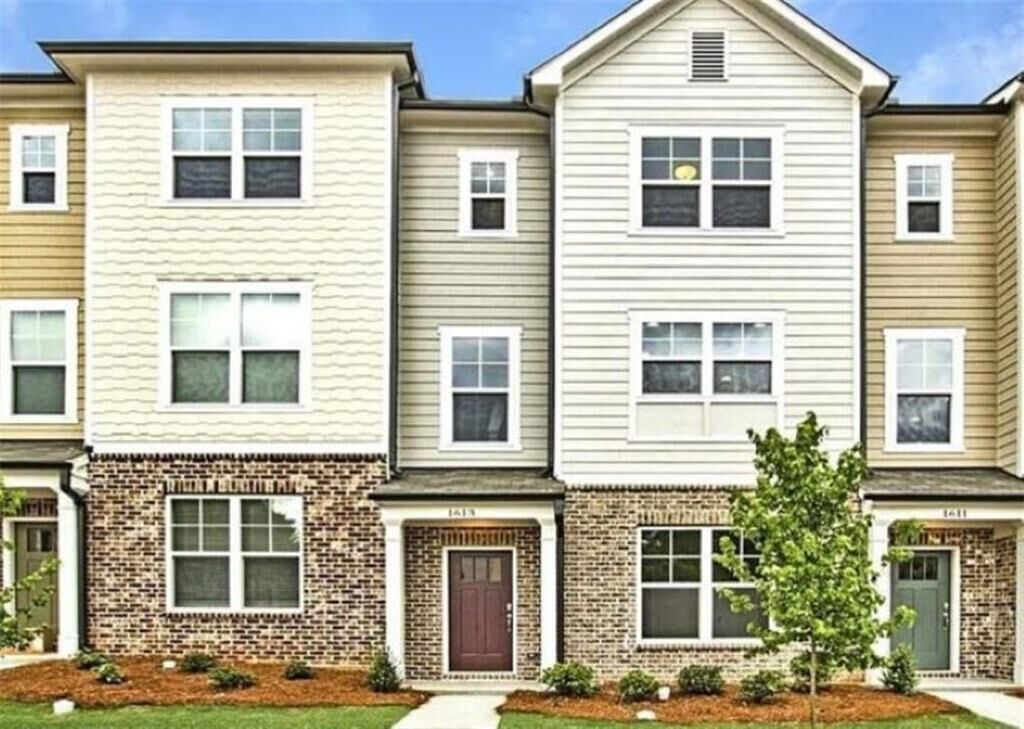
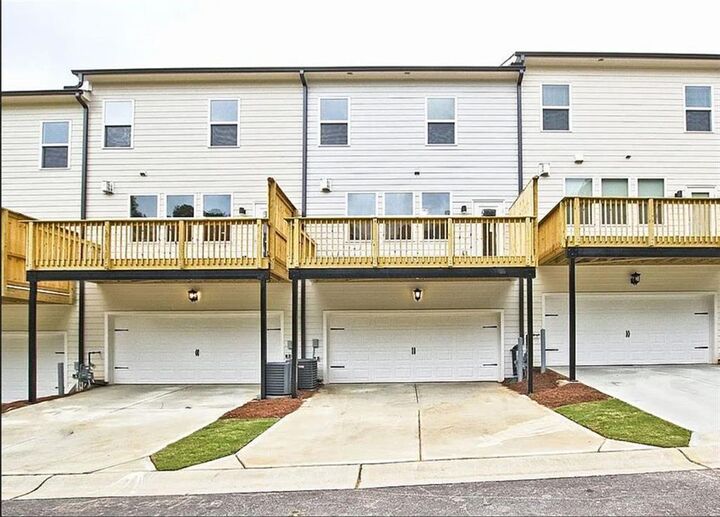
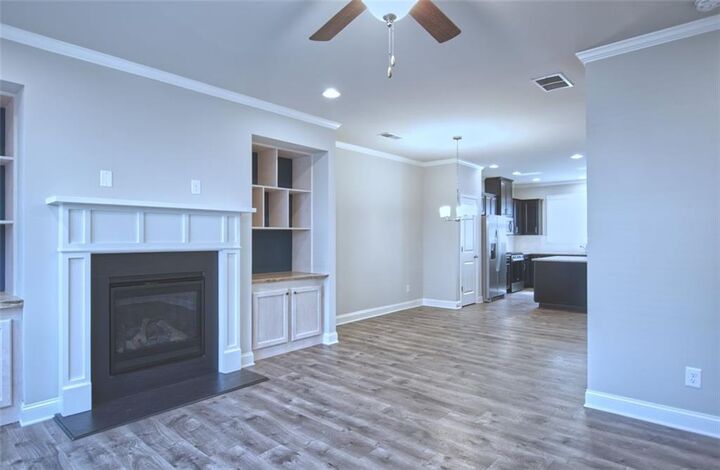
The entry level offers a private bedroom, full bathroom, storage closet, and access to a two-car garage with additional driveway parking. The main living level features beautiful hardwood floors, a spacious living room with a fireplace, custom built-in bookshelves and cabinetry, and an open dining area that connects seamlessly to the kitchen. Granite countertops, stainless steel appliances, a tiled backsplash, and a generously sized island create a kitchen designed for both everyday living and entertaining. A convenient half bath and a large balcony overlooking the driveway complete this level.
Upstairs, the third floor features two additional bedrooms, two full bathrooms, and a conveniently located laundry room. The primary suite offers a tray ceiling, spacious walk-in closet, and ensuite bathroom complete with dual vanities, a separate tiled soaking tub, and walk-in shower.
Enjoy the added convenience of being within walking distance of several community parks and just minutes from East Atlanta Village, East Lake Golf Club, major highways, shopping, restaurants, and entertainment.
With its fresh updates, spacious three-level layout, included appliances, and desirable location, this townhome offers an exceptional opportunity to enjoy both comfort and convenience. Schedule your private showing today!