

Listing Courtesy of:  FMLS / Listed By: Weichert, Realtors The Collective - Contact: 404-848-0996
 FMLS / Listed By: Weichert, Realtors The Collective - Contact: 404-848-0996
1696 Dunwoody Place Atlanta, GA 30324
Active (296 Days)
$1,679,900 (USD)
Description
MLS #:
7859005
7859005
Taxes
$8,330(2025)
$8,330(2025)
Lot Size
0.35 acres
0.35 acres
Type
Single-Family Home
Single-Family Home
Year Built
2026
2026
Style
Contemporary, Craftsman
Contemporary, Craftsman
Views
City, Neighborhood
City, Neighborhood
County
DeKalb County
DeKalb County
Community
Pine Hills
Pine Hills
Listed By
Mikel Muffley, Weichert, Realtors The Collective, Contact: 404-848-0996
Source
FMLS
Last checked Oct 26 2026 at 6:13 PM GMT+0000
FMLS
Last checked Oct 26 2026 at 6:13 PM GMT+0000
Bathroom Details
- Full Bathrooms: 7
- Half Bathrooms: 2
Interior Features
- Entrance Foyer
- Walk-In Closet(s)
- Bookcases
- Wet Bar
- High Speed Internet
- His and Hers Closets
- High Ceilings 10 Ft Main
- Beamed Ceilings
- High Ceilings 10 Ft Upper
- Dishwasher
- Disposal
- Microwave
- Entrance Foyer 2 Story
- Refrigerator
- Gas Water Heater
- Double Oven
- Electric Oven
- Gas Cooktop
- Range Hood
- Laundry: Laundry Room
- Laundry: Upper Level
- Windows: Double Pane Windows
- Low Flow Plumbing Fixtures
- Recessed Lighting
- Laundry: Electric Dryer Hookup
- Windows: Energy Star Qualified Windows
Kitchen
- Cabinets Other
- Wine Rack
- Second Kitchen
- Eat-In Kitchen
- Stone Counters
- View to Family Room
- Kitchen Island
- Pantry Walk-In
Subdivision
- Pine Hills
Lot Information
- Level
- Front Yard
- Back Yard
- Spring on Lot
- Cleared
Property Features
- Fireplace: Masonry
- Fireplace: 3
- Fireplace: Family Room
- Fireplace: Outside
- Fireplace: Electric
- Fireplace: Brick
- Foundation: Concrete Perimeter
- Foundation: Block
Heating and Cooling
- Forced Air
- Natural Gas
- Central
- Central Air
- Electric
Basement Information
- Exterior Entry
- Finished
- Daylight
- Full
- Finished Bath
- Walk-Out Access
Pool Information
- None
Flooring
- Hardwood
- Stone
Exterior Features
- Roof: Composition
- Roof: Shingle
Utility Information
- Utilities: Cable Available, Electricity Available, Phone Available, Underground Utilities, Water Available, Natural Gas Available, Sewer Available
- Sewer: Public Sewer
- Energy: None
School Information
- Elementary School: Woodward
- Middle School: Sequoyah - Dekalb
- High School: Cross Keys
Parking
- Driveway
- Kitchen Level
- Garage
- Garage Door Opener
- Garage Faces Front
Additional Information: Weichert, Realtors The Collective | 404-848-0996
Location
Estimated Monthly Mortgage Payment
*Based on Fixed Interest Rate withe a 30 year term, principal and interest only
Listing price
Down payment
%
Interest rate
%Mortgage calculator estimates are provided by CENTURY 21 Real Estate LLC and are intended for information use only. Your payments may be higher or lower and all loans are subject to credit approval.
Disclaimer: Listings identified with the FMLS IDX logo come from FMLS and are held by brokerage firms other than the owner of this website. The listing brokerage is identified in any listing details. Information is deemed reliable but is not guaranteed. If you believe any FMLS listing contains material that infringes your copyrighted work please click here review our DMCA policy and learn how to submit a takedown request. © 2026 First Multiple Listing Service, Inc. Last Updated: 10/26/26 11:13
Listings identified with the FMLS IDX logo come from FMLS and are held by brokerage firms other than the owner of this website. The listing brokerage is identified in any listing details. Information is deemed reliable but is not guaranteed. If you believe any FMLS listing contains material that infringes your copyrighted work please click here review our DMCA policy and learn how to submit a takedown request. © 2026 First Multiple Listing Service, Inc. Last Updated: 10/26/26 11:13



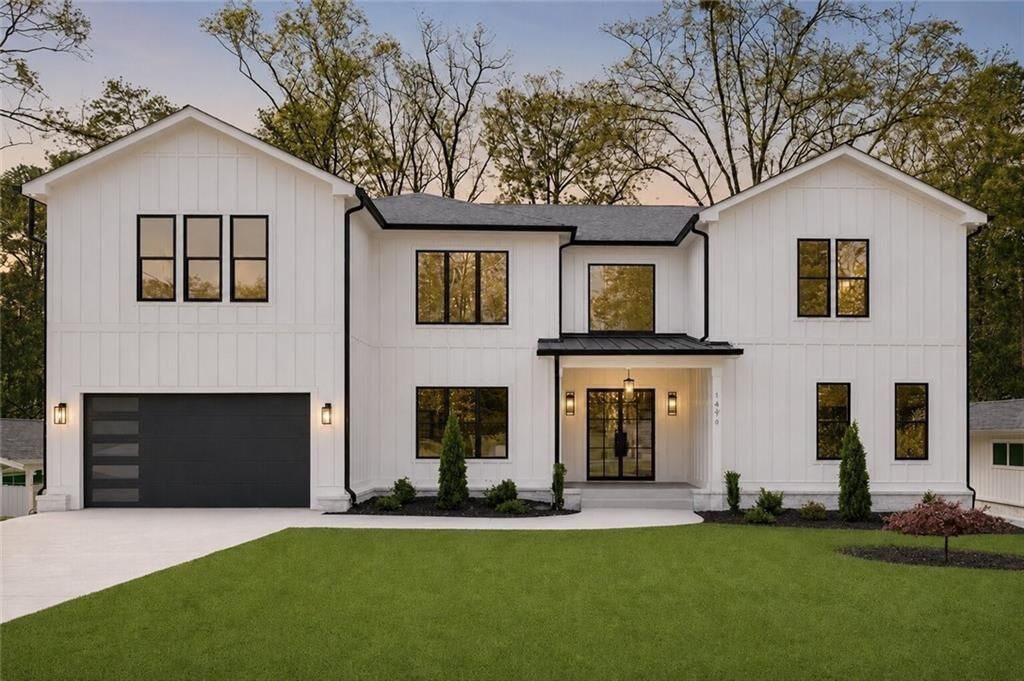
bedroom features its own walk-in closet and private full bath, while the fully finished terrace level lives like a private apartment with its
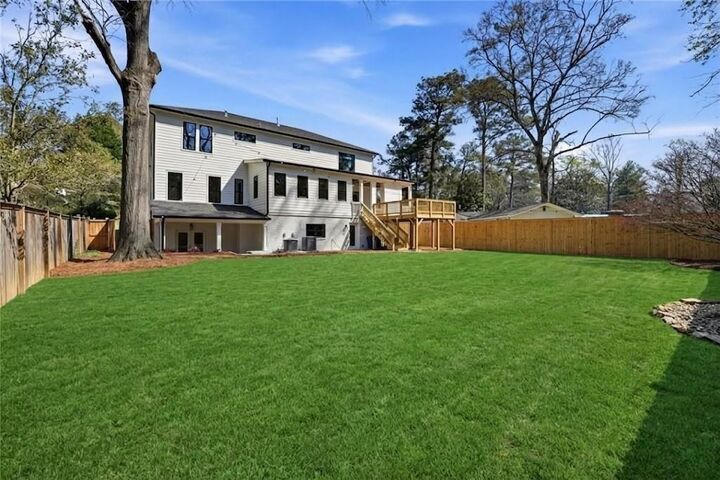
own kitchen, bar, bedroom, full bath, living area, and exterior entrance—ideal for multi-generational living or guests. Privately situated on
a quiet cul-de-sac, this home features a soaring two-story great room, designer chef's kitchen with Thermador appliances, illuminated
quartz island, custom slim shaker cabinetry, built-in 48 refrigerator, wine cooler, and heated/cooled sunroom opening to a covered deck
and grilling area. The main level offers a junior primary suite plus an additional en-suite bedroom. The luxurious owner's suite includes an
oversized custom walk-in closet and spa-inspired bath with soaking tub and oversized wet-room shower. Wide-plank hardwood floors,
designer finishes, and exceptional craftsmanship complete this one-of-a-kind home. Some photos are virtually staged. Call Mikel Muffley for a private showing.