

Listing Courtesy of:  FMLS / Listed By: Homesmart - Contact: 415-885-9248
 FMLS / Listed By: Homesmart - Contact: 415-885-9248
250 Pharr Road NE 2005 Atlanta, GA 30305
Active (0 Days)
$400,000 (USD)
Description
MLS #:
7864372
7864372
Taxes
$4,927(2025)
$4,927(2025)
Lot Size
1,159 SQFT
1,159 SQFT
Type
Condo
Condo
Year Built
2004
2004
Style
Contemporary
Contemporary
Views
City
City
County
Fulton County
Fulton County
Community
Eclipse
Eclipse
Listed By
Jeffry S Peargin, Homesmart, Contact: 415-885-9248
Source
FMLS
Last checked Nov 8 2026 at 1:58 AM GMT+0000
FMLS
Last checked Nov 8 2026 at 1:58 AM GMT+0000
Bathroom Details
- Full Bathrooms: 2
Interior Features
- Walk-In Closet(s)
- Dishwasher
- Disposal
- Electric Water Heater
- Microwave
- Refrigerator
- Electric Range
- Windows: Double Pane Windows
- Laundry: Laundry Closet
- Laundry: Electric Dryer Hookup
Kitchen
- Breakfast Bar
- Cabinets White
- View to Family Room
- Solid Surface Counters
Subdivision
- Eclipse
Lot Information
- Other
Property Features
- Fireplace: None
- Fireplace: 0
- Foundation: Slab
Heating and Cooling
- Forced Air
- Ceiling Fan(s)
- Central Air
Pool Information
- In Ground
Homeowners Association Information
- Dues: $665/Monthly
Flooring
- Carpet
- Laminate
- Tile
Exterior Features
- Roof: Other
Utility Information
- Utilities: Electricity Available
- Sewer: Public Sewer
- Energy: None
School Information
- Elementary School: Garden Hills
- Middle School: Willis A. Sutton
- High School: North Atlanta
Parking
- Deeded
- Garage
Additional Information: Homesmart | 415-885-9248
Location
Estimated Monthly Mortgage Payment
*Based on Fixed Interest Rate withe a 30 year term, principal and interest only
Listing price
Down payment
%
Interest rate
%Mortgage calculator estimates are provided by CENTURY 21 Real Estate LLC and are intended for information use only. Your payments may be higher or lower and all loans are subject to credit approval.
Disclaimer: Listings identified with the FMLS IDX logo come from FMLS and are held by brokerage firms other than the owner of this website. The listing brokerage is identified in any listing details. Information is deemed reliable but is not guaranteed. If you believe any FMLS listing contains material that infringes your copyrighted work please click here review our DMCA policy and learn how to submit a takedown request. © 2026 First Multiple Listing Service, Inc. Last Updated: 11/7/26 17:58
Listings identified with the FMLS IDX logo come from FMLS and are held by brokerage firms other than the owner of this website. The listing brokerage is identified in any listing details. Information is deemed reliable but is not guaranteed. If you believe any FMLS listing contains material that infringes your copyrighted work please click here review our DMCA policy and learn how to submit a takedown request. © 2026 First Multiple Listing Service, Inc. Last Updated: 11/7/26 17:58



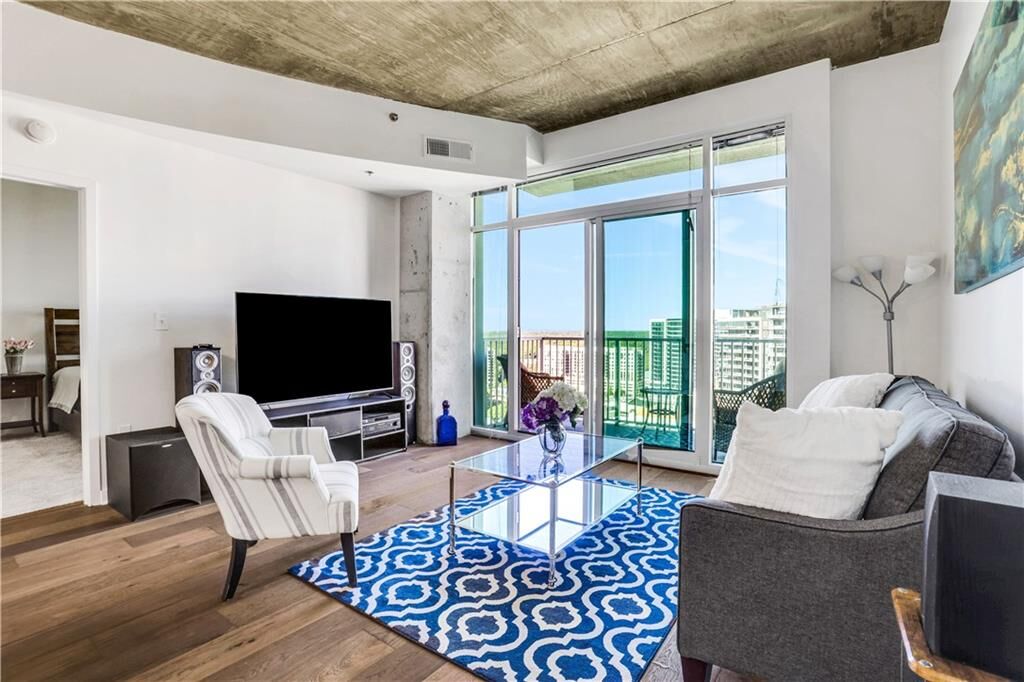
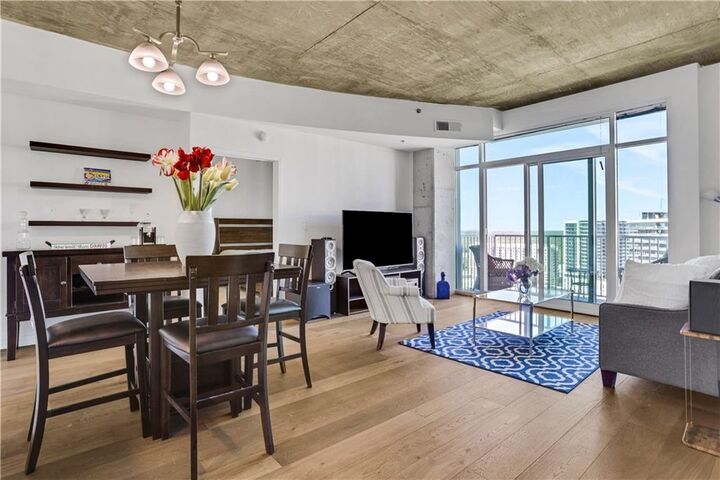
bedroom, 2-bath residence features 10-foot floor-to-ceiling windows that fill the home with natural light. The open-concept floor plan includes
wood floors, a modern kitchen with granite countertops, stainless steel appliances, a pantry, and a separate laundry area. The private balcony
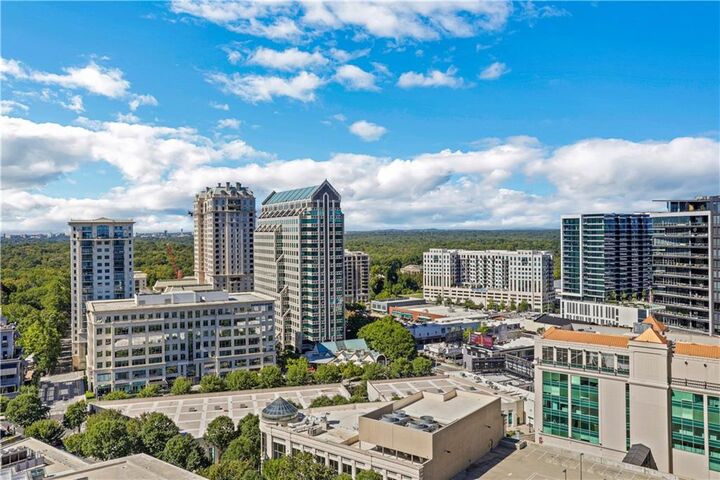
extends the living space and provides the perfect setting for entertaining while enjoying the city views. Both bedrooms feature updated en-suite
bathrooms and generous walk-in closets. Two deeded parking spaces are conveniently located near the elevators. High-speed internet, water,
garbage, and sewer are included in the HOA fees. Eclipse offers an array of amenities, include a spacious resort-style rooftop pool w/ downtown
Atlanta skyline views, 24-hour concierge, state-of-the-art fitness center, clubroom, and business center. Ideally located within walking distance of
the Shops at Buckhead, popular restaurants such as Umi and Yeppa, Whole Foods, Trader Joe's, fitness studios, coffee shops, and nightlife.
Enjoy the convenience of Buckhead living with shopping, dining, and entertainment just outside your door.