

Listing Courtesy of:  FMLS / Listed By: Dorsey Alston Realtors - Contact: 404-352-2010
 FMLS / Listed By: Dorsey Alston Realtors - Contact: 404-352-2010
 3260 Ferncliff Lane Atlanta, GA 30324
Coming Soon
$619,900 (USD)

Description
MLS #:
7840810
7840810
Taxes
$7,955(2025)
$7,955(2025)
Lot Size
950 SQFT
950 SQFT
Type
Townhouse
Townhouse
Year Built
2012
2012
Style
Townhouse, Traditional, Colonial
Townhouse, Traditional, Colonial
Views
City, Trees/Woods
City, Trees/Woods
County
Fulton County
Fulton County
Community
Ferncliff at Lenox
Ferncliff at Lenox
Listed By
Jason Kersey, Dorsey Alston Realtors, Contact: 404-352-2010
Source
FMLS
Last checked Sep 22 2026 at 1:22 AM GMT+0000
FMLS
Last checked Sep 22 2026 at 1:22 AM GMT+0000
Bathroom Details
- Full Bathrooms: 3
- Half Bathroom: 1
Interior Features
- Entrance Foyer
- Walk-In Closet(s)
- High Ceilings 9 Ft Main
- High Ceilings 9 Ft Upper
- High Speed Internet
- Tray Ceiling(s)
- Disappearing Attic Stairs
- High Ceilings 10 Ft Lower
- Dishwasher
- Disposal
- Electric Water Heater
- Energy Star Qualified Appliances
- Microwave
- Self Cleaning Oven
- Refrigerator
- Washer
- Dryer
- Gas Cooktop
- Gas Oven
- Crown Molding
- Laundry: Laundry Room
- Laundry: Upper Level
- Windows: Double Pane Windows
- Windows: Plantation Shutters
- Windows: Window Treatments
- Sound System
- Recessed Lighting
Kitchen
- Cabinets Stain
- Stone Counters
- Kitchen Island
- Pantry Walk-In
Subdivision
- Ferncliff At Lenox
Lot Information
- Level
Property Features
- Fireplace: 1
- Fireplace: Gas Log
- Fireplace: Living Room
- Fireplace: Insert
- Fireplace: Ventless
- Foundation: Slab
Heating and Cooling
- Heat Pump
- Central
- Ceiling Fan(s)
- Central Air
Pool Information
- None
Homeowners Association Information
- Dues: $375/Monthly
Flooring
- Carpet
- Ceramic Tile
- Wood
Exterior Features
- Roof: Composition
- Roof: Shingle
Utility Information
- Utilities: Cable Available, Electricity Available, Phone Available, Underground Utilities, Water Available, Natural Gas Available, Sewer Available
- Sewer: Public Sewer
- Energy: None
School Information
- Elementary School: Sara Rawson Smith
- Middle School: Willis A. Sutton
- High School: North Atlanta
Parking
- Drive Under Main Level
- Driveway
- Garage
- Garage Faces Rear
Additional Information: Dorsey Alston Realtors | 404-352-2010
Location
Estimated Monthly Mortgage Payment
*Based on Fixed Interest Rate withe a 30 year term, principal and interest only
Listing price
Down payment
%
Interest rate
%Mortgage calculator estimates are provided by CENTURY 21 Real Estate LLC and are intended for information use only. Your payments may be higher or lower and all loans are subject to credit approval.
Disclaimer: Listings identified with the FMLS IDX logo come from FMLS and are held by brokerage firms other than the owner of this website. The listing brokerage is identified in any listing details. Information is deemed reliable but is not guaranteed. If you believe any FMLS listing contains material that infringes your copyrighted work please click here review our DMCA policy and learn how to submit a takedown request. © 2026 First Multiple Listing Service, Inc. Last Updated: 9/21/26 18:22
Listings identified with the FMLS IDX logo come from FMLS and are held by brokerage firms other than the owner of this website. The listing brokerage is identified in any listing details. Information is deemed reliable but is not guaranteed. If you believe any FMLS listing contains material that infringes your copyrighted work please click here review our DMCA policy and learn how to submit a takedown request. © 2026 First Multiple Listing Service, Inc. Last Updated: 9/21/26 18:22



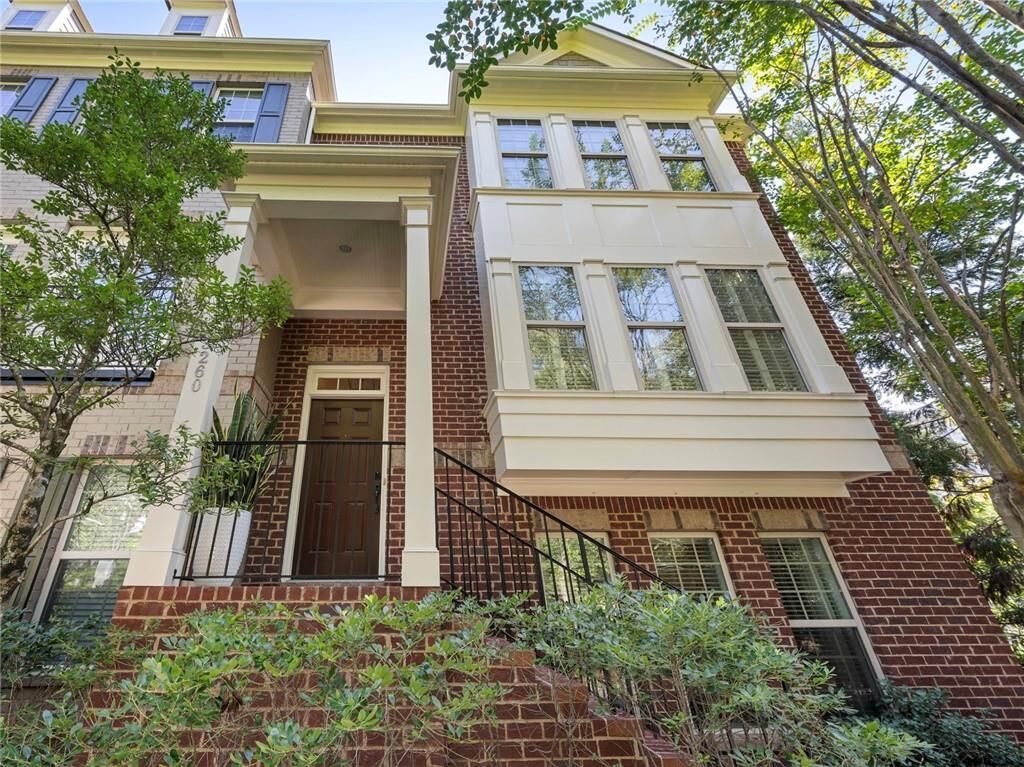
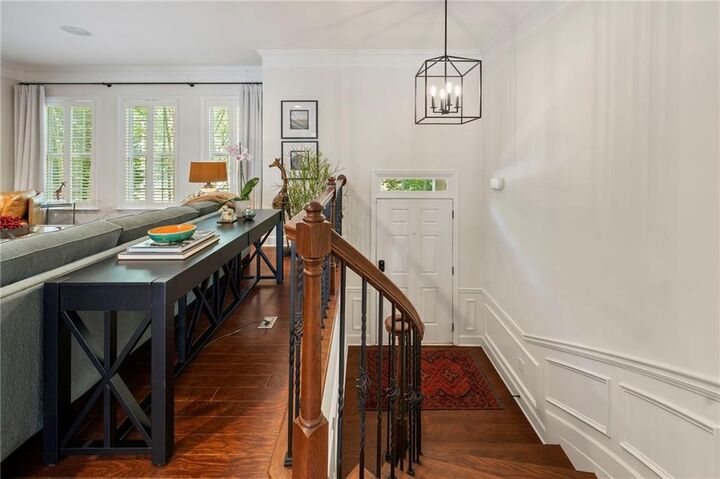
Designed for effortless entertaining, the main level pairs gleaming hardwood floors, nine-foot ceilings, and custom millwork with a generous fireside living room and expansive windows hushed by over $2,000 in sound-mitigating inserts that disappear seamlessly behind handsome plantation shutters and create a remarkably comfortable interior environment. The adjoining dining area and well-appointed kitchen make entertaining equally effortless, with newer LG and KitchenAid appliances, warm 42-inch stained cabinetry accented by brushed-brass hardware, an updated tile backsplash, generous walk-in pantry, and dedicated coffee station. Just beyond, the expansive rear deck offers two distinct areas for dining and relaxation, privatized by a masonry separation wall opposite a mature cypress row.
Retire to the solitude of a serene upper level primary suite designed to calm. The spacious primary bath features separate vanities, separate shower and whirlpool tub, private water closet, and updated lighting and mirrors. An oversized upper-level secondary suite, currently configured as a combination home office and den, offers a tray ceiling, ensuite bath, generous walk-in “cloffice,” and expansive windows that benefit from the same sound-mitigating technology found downstairs. Enjoy the convenience of a spacious laundry room just feet from both upper-level suites.
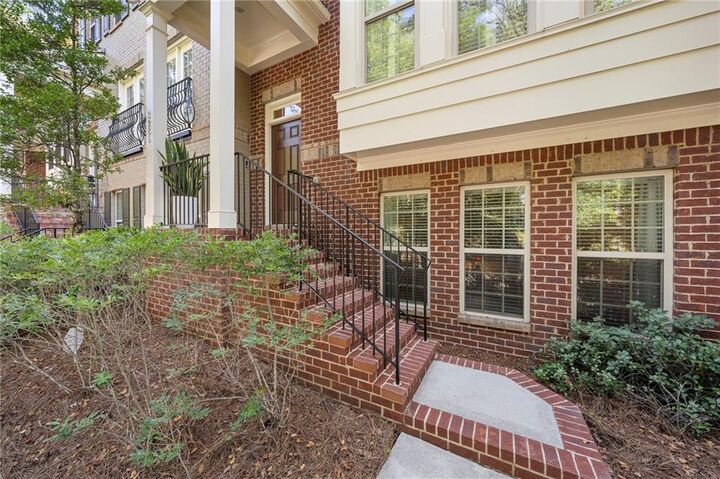
The finished terrace level provides exceptional flexibility with an additional guest bedroom featuring tall ceilings, a generous walk-in closet, and adjacent full bath. Abundant storage and two-car garage complete the level, enhanced by a newly installed, industrial-grade two-part epoxy and polyaspartic floor coating and 220-volt EV charging outlet. The newer HVAC systems, whole-home audio, recently repainted exterior, and well-managed community association further underscore the care invested in this exceptional residence and surrounding community.
“Location, location, location” may be real estate’s most familiar refrain, but few properties support the claim as convincingly as 3260 Ferncliff Lane. Here, Buckhead dining, shopping, transit, and some of Atlanta’s most sought-after destinations are not simply nearby… they are part of everyday life.