

Listing Courtesy of:  FMLS / Listed By: Compass - Contact: 404-668-6621
 FMLS / Listed By: Compass - Contact: 404-668-6621
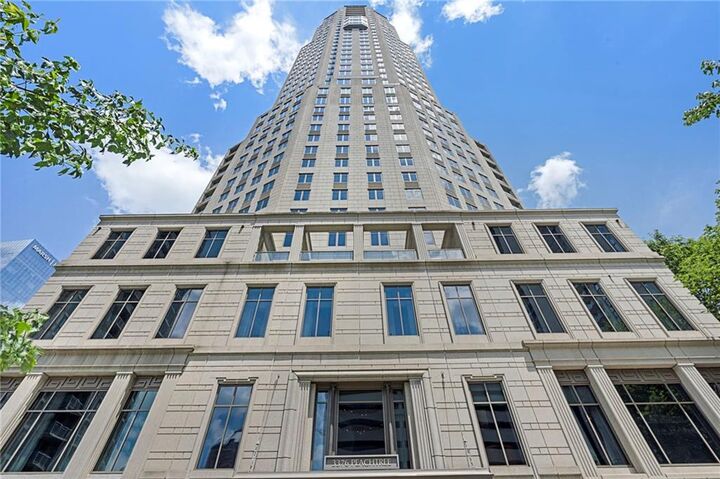
 3376 Peachtree Road NE 44B Atlanta, GA 30326
Active (0 Days)
$1,995,000 (USD)
Description
MLS #:
7842110
7842110
Taxes
$29,270(2025)
$29,270(2025)
Lot Size
3,541 SQFT
3,541 SQFT
Type
Condo
Condo
Year Built
2014
2014
Style
High Rise (6 or More Stories)
High Rise (6 or More Stories)
Views
City
City
County
Fulton County
Fulton County
Community
Waldorf Astoria
Waldorf Astoria
Listed By
Nadine Lutz, Compass, Contact: 404-668-6621
Source
FMLS
Last checked Sep 30 2026 at 2:05 PM GMT+0000
FMLS
Last checked Sep 30 2026 at 2:05 PM GMT+0000
Bathroom Details
- Full Bathrooms: 3
- Half Bathroom: 1
Interior Features
- Entrance Foyer
- Other
- Walk-In Closet(s)
- High Speed Internet
- Double Vanity
- High Ceilings 10 Ft Main
- Dishwasher
- Disposal
- Gas Range
- Microwave
- Refrigerator
- Washer
- Dryer
- Range Hood
- Laundry: Laundry Room
- Windows: Double Pane Windows
Kitchen
- Pantry
- Cabinets White
- Kitchen Island
Subdivision
- Waldorf Astoria
Lot Information
- Level
- Landscaped
Property Features
- Fireplace: 2
- Fireplace: Living Room
- Foundation: Pillar/Post/Pier
Heating and Cooling
- Central
- Central Air
Pool Information
- In Ground
Homeowners Association Information
- Dues: $5050/Monthly
Flooring
- Hardwood
Exterior Features
- Roof: Other
Utility Information
- Utilities: Cable Available, Electricity Available, Underground Utilities, Water Available, Natural Gas Available, Sewer Available
- Sewer: Public Sewer
- Energy: None
School Information
- Elementary School: Sara Rawson Smith
- Middle School: Willis A. Sutton
- High School: North Atlanta
Parking
- Attached
- Total: 2
Additional Information: Compass | 404-668-6621
Location
Estimated Monthly Mortgage Payment
*Based on Fixed Interest Rate withe a 30 year term, principal and interest only
Listing price
Down payment
%
Interest rate
%Mortgage calculator estimates are provided by CENTURY 21 Real Estate LLC and are intended for information use only. Your payments may be higher or lower and all loans are subject to credit approval.
Disclaimer: Listings identified with the FMLS IDX logo come from FMLS and are held by brokerage firms other than the owner of this website. The listing brokerage is identified in any listing details. Information is deemed reliable but is not guaranteed. If you believe any FMLS listing contains material that infringes your copyrighted work please click here review our DMCA policy and learn how to submit a takedown request. © 2026 First Multiple Listing Service, Inc. Last Updated: 9/30/26 07:05
Listings identified with the FMLS IDX logo come from FMLS and are held by brokerage firms other than the owner of this website. The listing brokerage is identified in any listing details. Information is deemed reliable but is not guaranteed. If you believe any FMLS listing contains material that infringes your copyrighted work please click here review our DMCA policy and learn how to submit a takedown request. © 2026 First Multiple Listing Service, Inc. Last Updated: 9/30/26 07:05



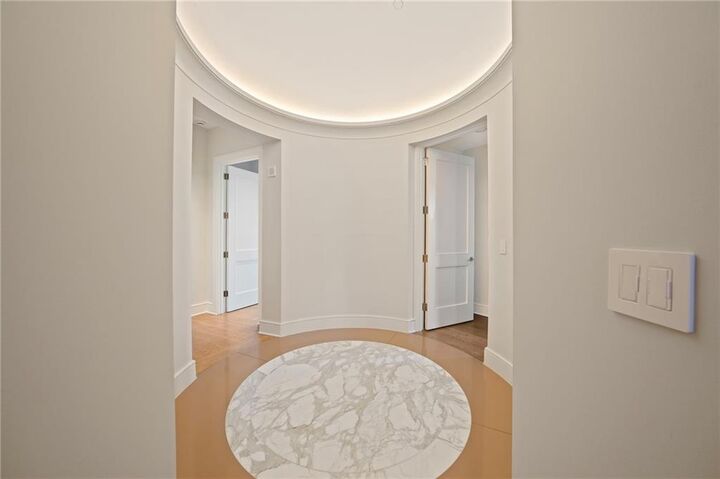
The home feels elegant without feeling overly formal. The 11-foot ceilings, hardwood floors, designer lighting, custom Lutron shades, and thoughtful finishes give every room a polished, comfortable feel.
The kitchen is designed to be both beautiful and functional, with Miele appliances, a large waterfall-edge stone island, and an open layout that makes it easy to cook, entertain, or simply enjoy a quiet evening at home.
The primary suite feels like a true retreat, with a private sitting area and a spa-inspired bath. The secondary bedrooms are equally spacious, with two additional full baths and a powder room for guests.
What really sets this home apart, though, is the lifestyle that comes with living at the Waldorf Astoria.
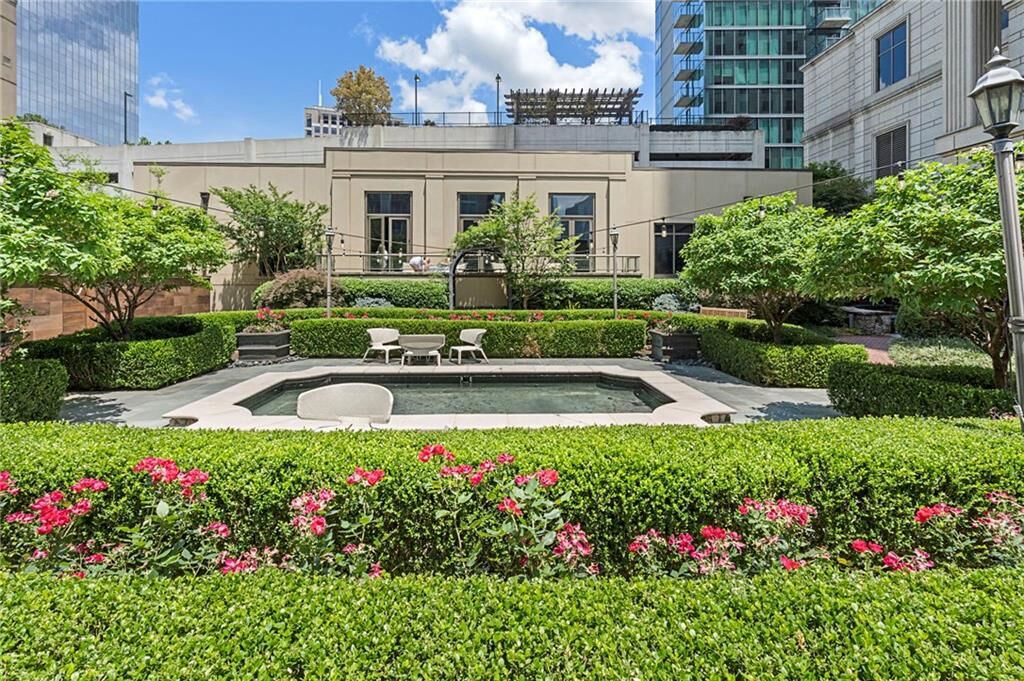
You can order dinner to your residence, have your car waiting with valet, schedule housekeeping, work out without leaving the building, or spend the afternoon at the spa. Residents enjoy an indoor pool, Jacuzzi, sauna, steam room, treatment rooms, fitness center, restaurant, bar, concierge service, and 24-hour in-room dining.
It is the kind of place where everyday life simply feels easier.
You are not just buying a beautiful residence. You are coming home to service, convenience, privacy, and some of the best views Atlanta has to offer.