

Listing Courtesy of:  FMLS / Listed By: Nex Gen Realty & Associates., LLC. - Contact: 470-440-7440
 FMLS / Listed By: Nex Gen Realty & Associates., LLC. - Contact: 470-440-7440
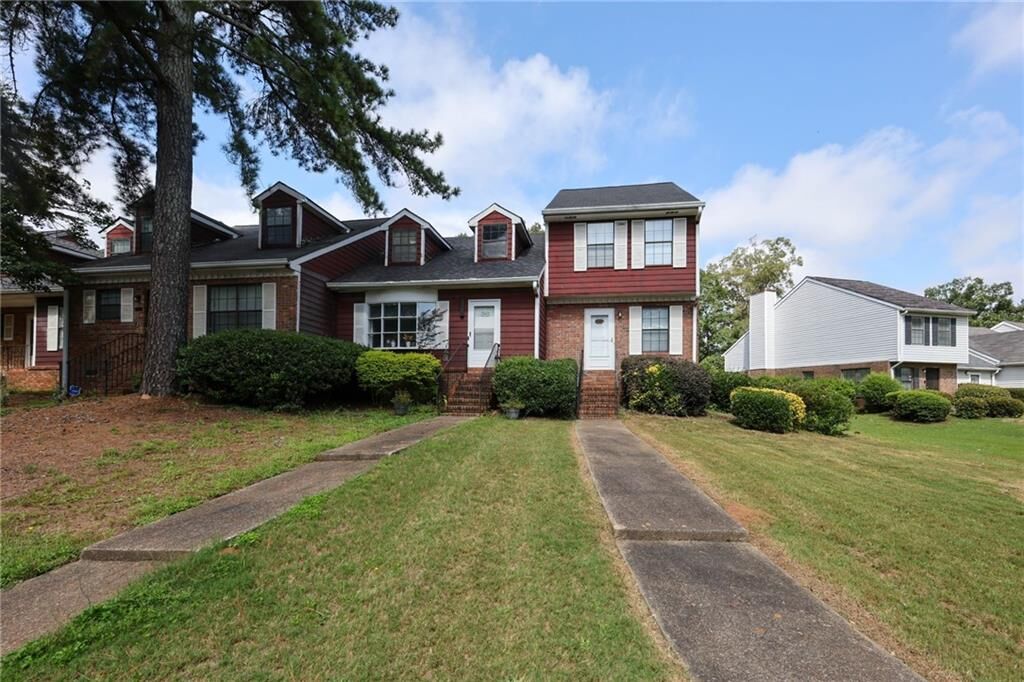
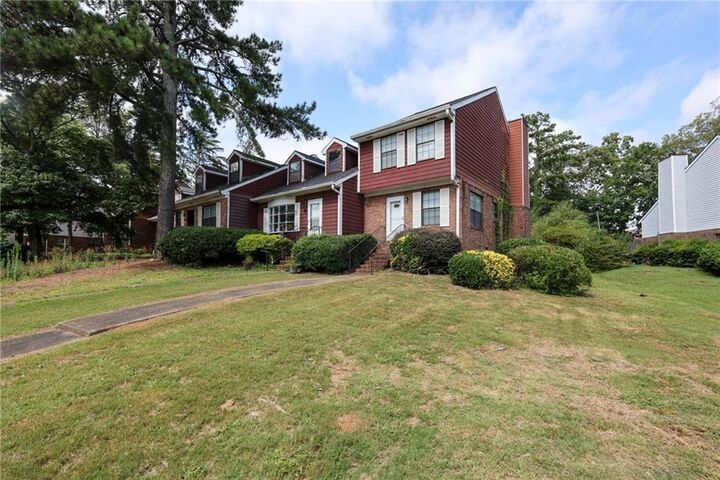
 5461 Park Place S Atlanta, GA 30349
Active (18 Days)
$1,650 (USD)
Description
MLS #:
7818540
7818540
Lot Size
5,528 SQFT
5,528 SQFT
Type
Rental
Rental
Year Built
1985
1985
Style
Townhouse, Traditional
Townhouse, Traditional
Views
Neighborhood
Neighborhood
County
Clayton County
Clayton County
Community
Park Place South
Park Place South
Listed By
Chikita Simmons, Nex Gen Realty & Associates., LLC., Contact: 470-440-7440
Source
FMLS
Last checked Aug 28 2026 at 1:42 AM GMT+0000
FMLS
Last checked Aug 28 2026 at 1:42 AM GMT+0000
Bathroom Details
- Full Bathrooms: 2
- Half Bathroom: 1
Interior Features
- Other
- Dishwasher
- Refrigerator
- Electric Range
- Gas Water Heater
- Laundry: In Hall
- Laundry: Electric Dryer Hookup
Kitchen
- Cabinets Other
- Solid Surface Counters
Subdivision
- Park Place South
Lot Information
- Level
- Landscaped
- Front Yard
- Irregular Lot
Property Features
- Fireplace: Gas Starter
- Fireplace: 1
Heating and Cooling
- Natural Gas
- Central
- Ceiling Fan(s)
- Central Air
Pool Information
- None
Flooring
- Carpet
- Laminate
Exterior Features
- Roof: Other
Utility Information
- Utilities: Cable Available, Electricity Available, Phone Available, Water Available, Natural Gas Available, Sewer Available
School Information
- Elementary School: Northcutt
- Middle School: North Clayton
- High School: North Clayton
Parking
- Level Driveway
- Total: 2
Additional Information: Nex Gen Realty & Associates., LLC. | 470-440-7440
Location
Disclaimer: Listings identified with the FMLS IDX logo come from FMLS and are held by brokerage firms other than the owner of this website. The listing brokerage is identified in any listing details. Information is deemed reliable but is not guaranteed. If you believe any FMLS listing contains material that infringes your copyrighted work please click here review our DMCA policy and learn how to submit a takedown request. © 2026 First Multiple Listing Service, Inc. Last Updated: 8/27/26 18:42
Listings identified with the FMLS IDX logo come from FMLS and are held by brokerage firms other than the owner of this website. The listing brokerage is identified in any listing details. Information is deemed reliable but is not guaranteed. If you believe any FMLS listing contains material that infringes your copyrighted work please click here review our DMCA policy and learn how to submit a takedown request. © 2026 First Multiple Listing Service, Inc. Last Updated: 8/27/26 18:42



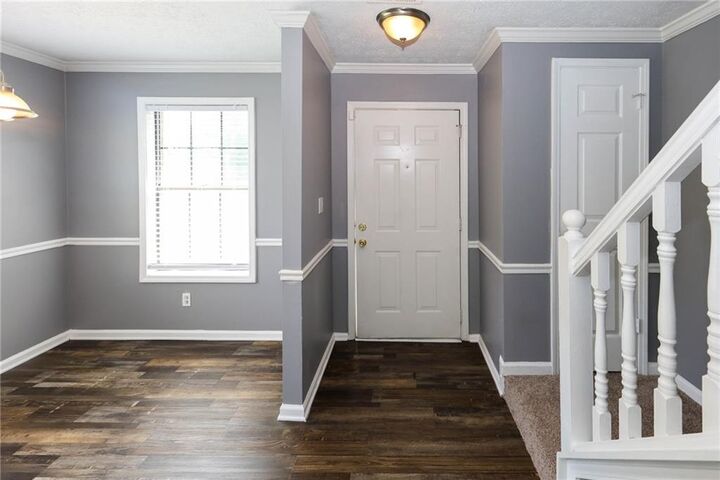
This well-maintained home offers a comfortable and functional two-story floor plan featuring a spacious living area, separate dining space, and a convenient half bath on the main level. The kitchen provides ample cabinet and counter space, a pantry, and appliances for everyday convenience.
Upstairs, you’ll find two generously sized bedrooms, each with access to its own full bathroom—creating an ideal roommate-style floor plan or providing added privacy for a home office, guest room, or additional living space.
Recent updates include fresh interior paint, newer carpet, updated exterior and storm doors, and improved attic insulation for added energy efficiency.