

Listing Courtesy of:  FMLS / Listed By: Berkshire Hathaway Homeservices Georgia Properties - Contact: 770-487-8300
 FMLS / Listed By: Berkshire Hathaway Homeservices Georgia Properties - Contact: 770-487-8300
 6245 Jones Road Atlanta, GA 30349
Active (2 Days)
$320,000 (USD)

Description
MLS #:
7845169
7845169
Taxes
$4,034(2025)
$4,034(2025)
Lot Size
1.07 acres
1.07 acres
Type
Single-Family Home
Single-Family Home
Year Built
1965
1965
Style
Ranch
Ranch
Views
Trees/Woods, Neighborhood
Trees/Woods, Neighborhood
County
Fulton County
Fulton County
Community
Prop Mrs Jc Wingo
Prop Mrs Jc Wingo
Listed By
Charisse Smith, Berkshire Hathaway Homeservices Georgia Properties, Contact: 770-487-8300
Source
FMLS
Last checked Sep 29 2026 at 11:13 AM GMT+0000
FMLS
Last checked Sep 29 2026 at 11:13 AM GMT+0000
Bathroom Details
- Full Bathrooms: 3
- Half Bathrooms: 9
Interior Features
- Disappearing Attic Stairs
- Dishwasher
- Refrigerator
- Electric Range
- Washer
- Laundry: In Basement
- Windows: Aluminum Frames
- Recessed Lighting
Kitchen
- Cabinets White
- Other Surface Counters
Subdivision
- Prop Mrs Jc Wingo
Lot Information
- Front Yard
- Back Yard
Property Features
- Fireplace: 1
- Fireplace: Decorative
- Fireplace: Family Room
- Foundation: Brick/Mortar
- Foundation: Combination
Heating and Cooling
- Natural Gas
- Central
- Ceiling Fan(s)
- Central Air
- Gas
Basement Information
- Interior Entry
- Exterior Entry
- Finished
- Finished Bath
- Walk-Out Access
Pool Information
- None
Flooring
- Carpet
- Laminate
Exterior Features
- Roof: Composition
Utility Information
- Utilities: Other, Cable Available, Electricity Available, Natural Gas Available
- Sewer: Septic Tank
- Energy: None, Water Heater, Hvac
School Information
- Elementary School: Wolf Creek
- Middle School: Renaissance
- High School: Langston Hughes
Parking
- Carport
- Total: 4
Additional Information: Berkshire Hathaway Homeservices Georgia Properties | 770-487-8300
Location
Estimated Monthly Mortgage Payment
*Based on Fixed Interest Rate withe a 30 year term, principal and interest only
Listing price
Down payment
%
Interest rate
%Mortgage calculator estimates are provided by CENTURY 21 Real Estate LLC and are intended for information use only. Your payments may be higher or lower and all loans are subject to credit approval.
Disclaimer: Listings identified with the FMLS IDX logo come from FMLS and are held by brokerage firms other than the owner of this website. The listing brokerage is identified in any listing details. Information is deemed reliable but is not guaranteed. If you believe any FMLS listing contains material that infringes your copyrighted work please click here review our DMCA policy and learn how to submit a takedown request. © 2026 First Multiple Listing Service, Inc. Last Updated: 9/29/26 04:13
Listings identified with the FMLS IDX logo come from FMLS and are held by brokerage firms other than the owner of this website. The listing brokerage is identified in any listing details. Information is deemed reliable but is not guaranteed. If you believe any FMLS listing contains material that infringes your copyrighted work please click here review our DMCA policy and learn how to submit a takedown request. © 2026 First Multiple Listing Service, Inc. Last Updated: 9/29/26 04:13



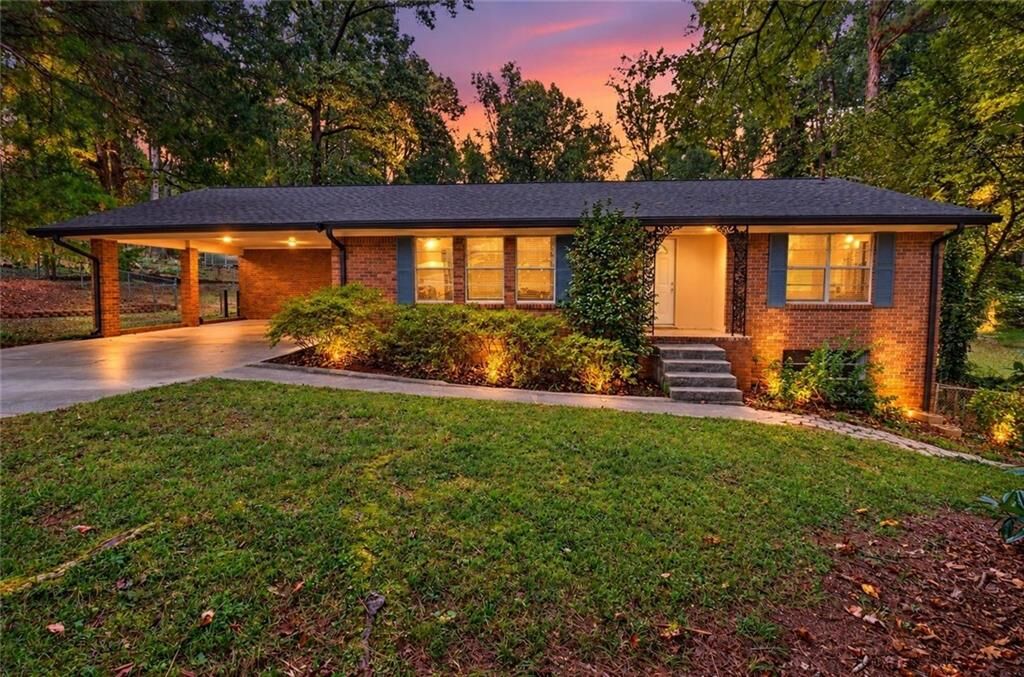
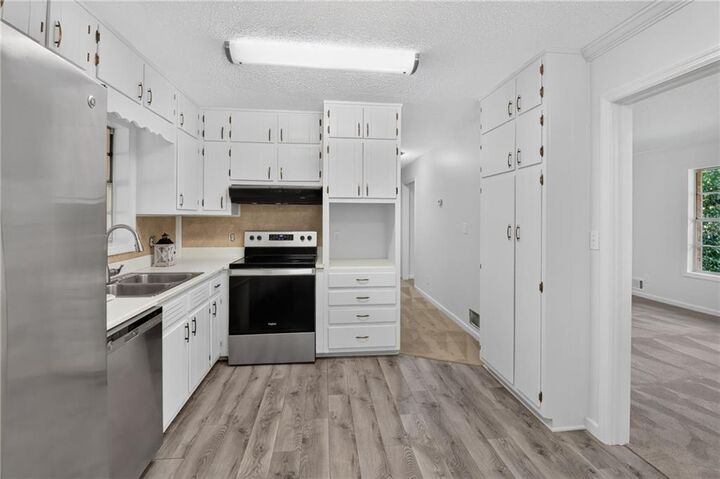
The main level features three bedrooms and two full baths, fresh interior paint, new plush carpeting with upgraded padding, and new LVP flooring. Step inside through the convenient carport entrance and discover a thoughtfully designed layout with two distinct living areas. The comfortable family room features a decorative fireplace and flows naturally into the kitchen, complete with a pantry and freshly painted white cabinetry. From the kitchen, continue into the formal living and dining area, providing additional space for entertaining, gathering, or simply relaxing. Down the hall, you’ll find three bedrooms and two full bathrooms; one featuring a tub/shower combination and the other a walk-in shower. It’s a simple, functional floor plan with an easy flow that makes everyday living comfortable and convenient.
Downstairs, the finished basement expands the possibilities with an additional sleeping area, closet , family/living area, kitchenette with refrigerator, private exterior entrance, laundry area, and plenty of storage. Whether you’re looking for multigenerational living, space for extended family or guests, a home office, or potential rental/income-producing space, this versatile floor plan gives you options.
The owners have invested significantly in the home in the last few years, with major improvements and updates including a new roof and gutters, HVAC system, water heater, septic system, and numerous electrical upgrades. The result is a home that maintains its charming vintage character while benefiting from many important improvements.
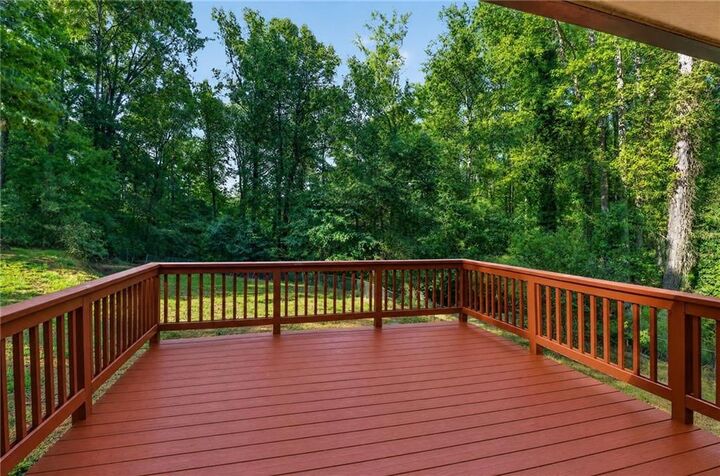
Outside, enjoy a generous backyard, plenty of parking, and the privacy created by the home’s setback from the street.
This home has been loved, maintained, and prepared with its next owners in mind. If you’ve been searching for a solid brick home with character, substantial updates, a finished basement, and room to make the space work for your lifestyle, 6245 Jones Road deserves a closer look.
Schedule your private tour today!