

Listing Courtesy of:  FMLS / Listed By: Engel & Volkers Atlanta - Contact: 404-845-7724
 FMLS / Listed By: Engel & Volkers Atlanta - Contact: 404-845-7724
 71 Burbank Drive NW Atlanta, GA 30314
Active (2 Days)
$170,000 (USD)
Description
MLS #:
7841003
7841003
Taxes
$3,818(2025)
$3,818(2025)
Lot Size
4,914 SQFT
4,914 SQFT
Type
Single-Family Home
Single-Family Home
Year Built
1950
1950
Style
Ranch
Ranch
County
Fulton County
Fulton County
Community
Hunter Hills
Hunter Hills
Listed By
Tristain Yankosky O'Donnell, Engel & Volkers Atlanta, Contact: 404-845-7724
Source
FMLS
Last checked Sep 29 2026 at 10:42 AM GMT+0000
FMLS
Last checked Sep 29 2026 at 10:42 AM GMT+0000
Bathroom Details
- Full Bathroom: 1
Interior Features
- High Ceilings 9 Ft Main
Kitchen
- Cabinets Stain
- Laminate Counters
Subdivision
- Hunter Hills
Lot Information
- Corner Lot
Property Features
- Fireplace: 1
- Fireplace: Decorative
- Foundation: Pillar/Post/Pier
- Foundation: Brick/Mortar
- Foundation: Combination
Heating and Cooling
- Central
- Central Air
Basement Information
- Crawl Space
Pool Information
- None
Flooring
- Hardwood
Exterior Features
- Roof: Shingle
Utility Information
- Utilities: Cable Available, Electricity Available, Phone Available, Water Available, Natural Gas Available, Sewer Available
- Sewer: Public Sewer
- Energy: None
School Information
- Elementary School: F. L. Stanton
- Middle School: John Lewis Invictus Academy/Harper-Archer
- High School: Booker T. Washington
Parking
- Driveway
- Detached
- Carport
- Total: 2
Additional Information: Engel & Volkers Atlanta | 404-845-7724
Location
Estimated Monthly Mortgage Payment
*Based on Fixed Interest Rate withe a 30 year term, principal and interest only
Listing price
Down payment
%
Interest rate
%Mortgage calculator estimates are provided by CENTURY 21 Real Estate LLC and are intended for information use only. Your payments may be higher or lower and all loans are subject to credit approval.
Disclaimer: Listings identified with the FMLS IDX logo come from FMLS and are held by brokerage firms other than the owner of this website. The listing brokerage is identified in any listing details. Information is deemed reliable but is not guaranteed. If you believe any FMLS listing contains material that infringes your copyrighted work please click here review our DMCA policy and learn how to submit a takedown request. © 2026 First Multiple Listing Service, Inc. Last Updated: 9/29/26 03:42
Listings identified with the FMLS IDX logo come from FMLS and are held by brokerage firms other than the owner of this website. The listing brokerage is identified in any listing details. Information is deemed reliable but is not guaranteed. If you believe any FMLS listing contains material that infringes your copyrighted work please click here review our DMCA policy and learn how to submit a takedown request. © 2026 First Multiple Listing Service, Inc. Last Updated: 9/29/26 03:42



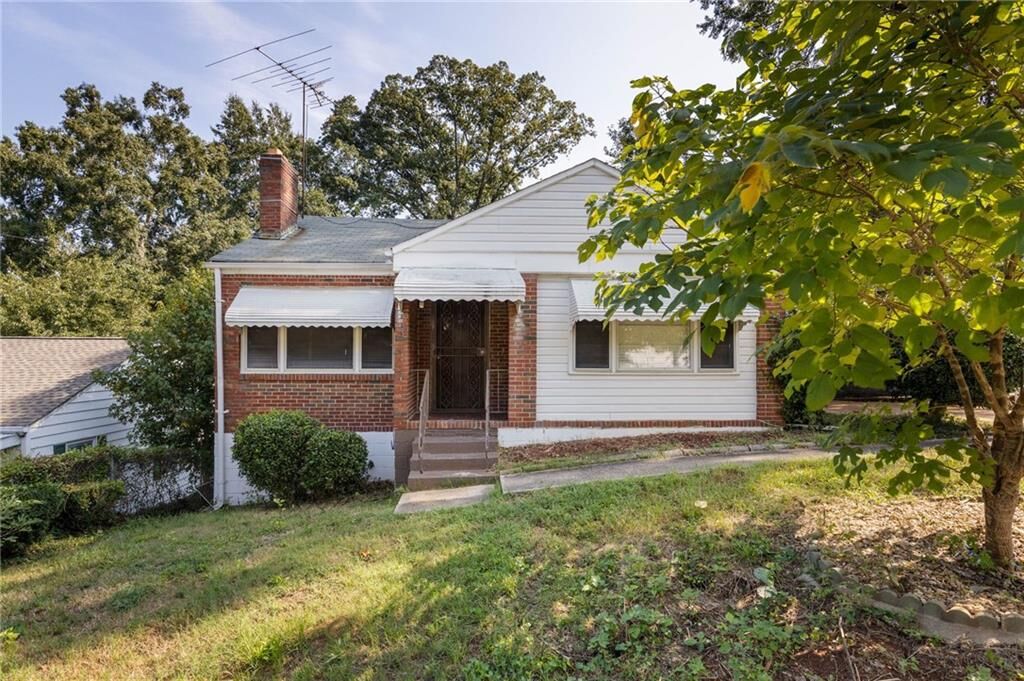
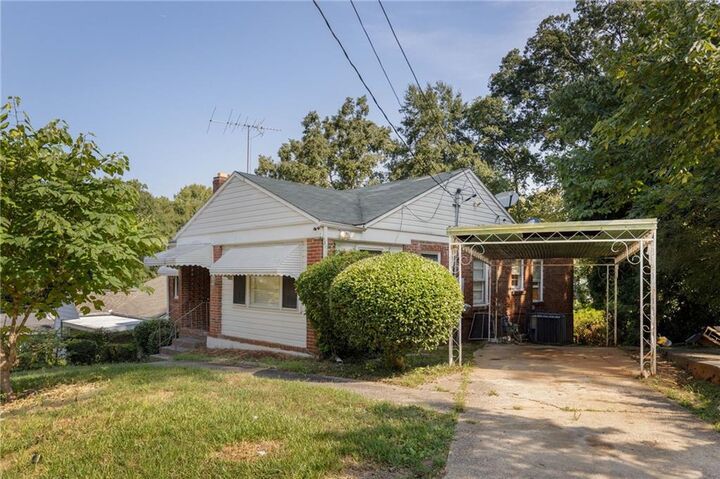
The existing floorplan gives a renovator options to improve the appearance without having to fully re-design the layout. Inside on the main floor, the two bedroom, one bath floorplan with rooms with large proportions offers more space and flexibility than you might expect from the outside. The separate dining room and additional bonus room means this house lives much larger than its appearance and the finished basement adds that extra bonus space every home wants and needs. The upside extends well beyond the property lines as the beltline connector is directly across the street providing the betline access every buyer wants. The home across the street and next door are both currently being re-built so for an investor this shows the area and street are already in the future equity phase. Washington Park is just a block away, putting its playground, pool, tennis courts and nature trails practically in the neighborhood's backyard.
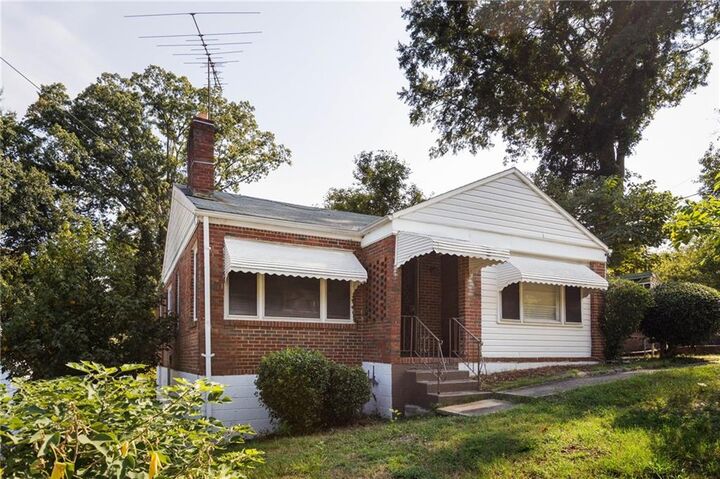
Bring the contractor, bring the vision and bring this brick bungalow into its next chapter.