

Listing Courtesy of:  Hive MLS / Listed By: 6-Star Realty, LLC
 Hive MLS / Listed By: 6-Star Realty, LLC
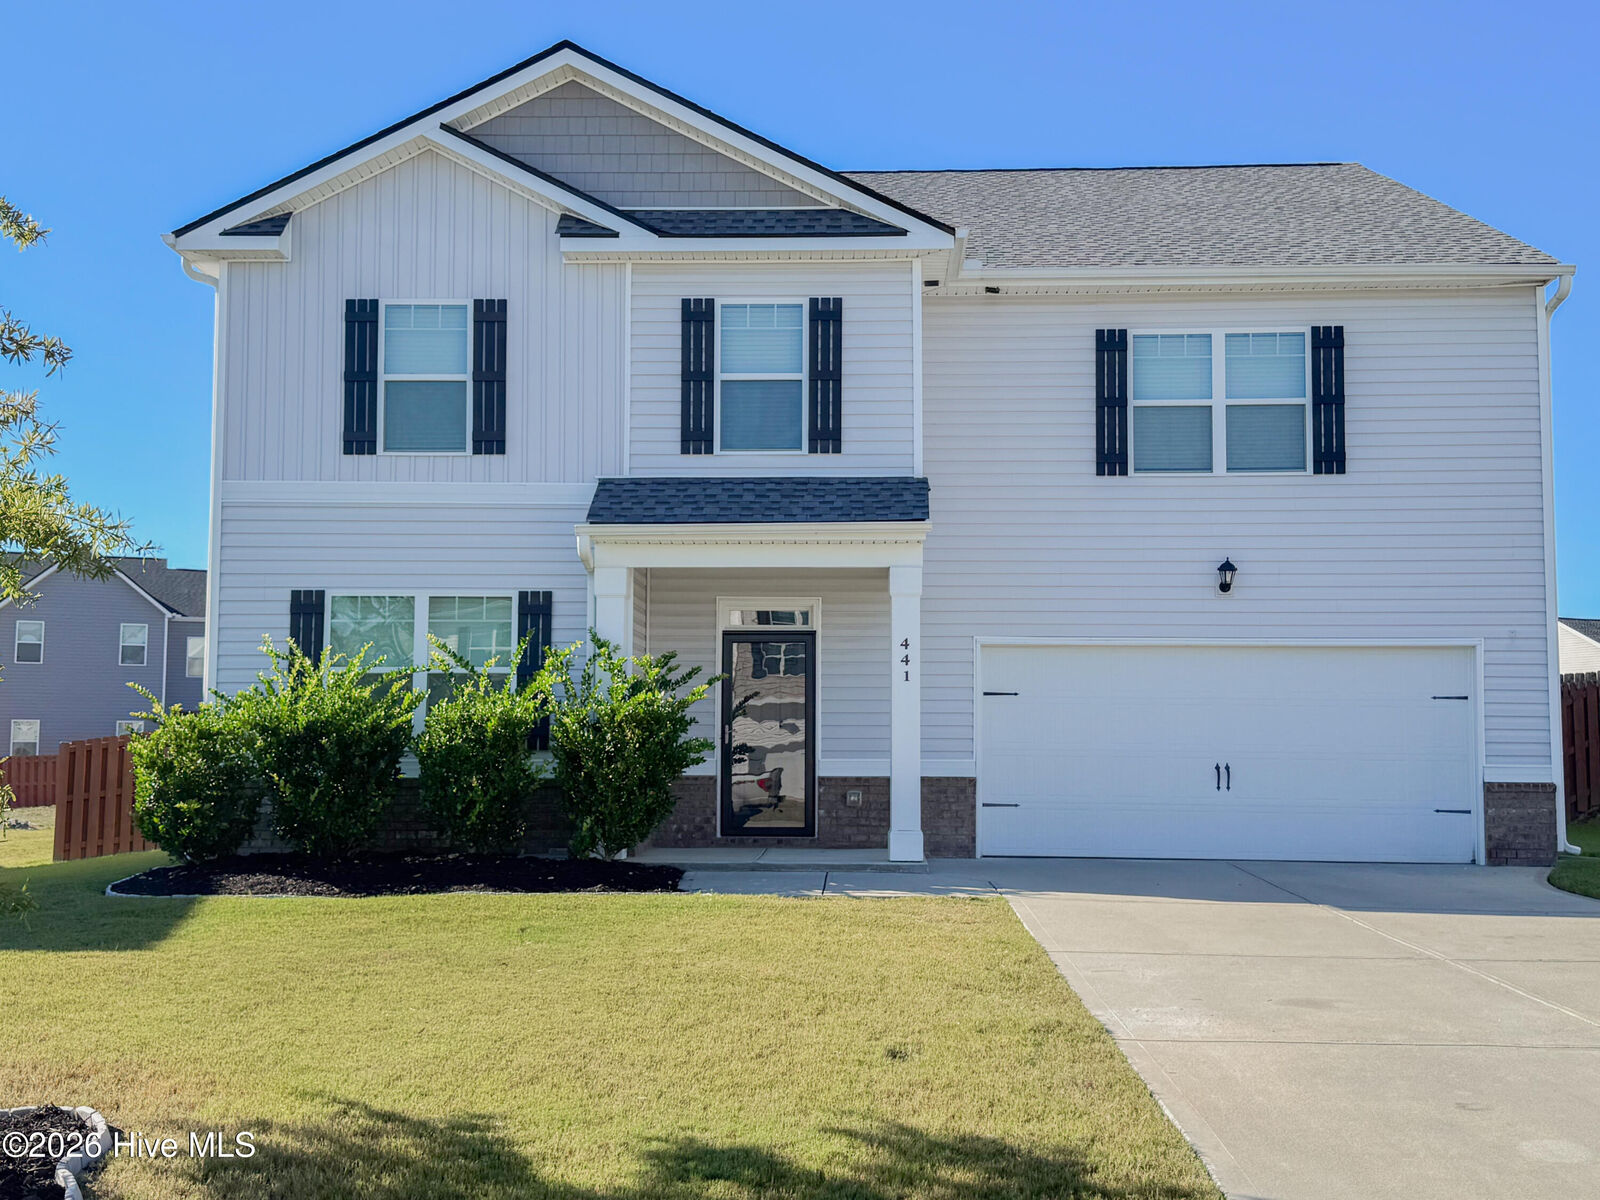
 441 Furlough Drive Augusta, GA 30909
Active (2 Days)
$2,350 (USD)
Description
MLS #:
100606524
100606524
Lot Size
8,712 SQFT
8,712 SQFT
Type
Rental
Rental
Year Built
2020
2020
Views
None
None
County
Richmond County
Richmond County
Listed By
Wanda Suggs, 6-Star Realty, LLC
Source
Hive MLS
Last checked Sep 29 2026 at 2:22 PM GMT+0000
Hive MLS
Last checked Sep 29 2026 at 2:22 PM GMT+0000
Bathroom Details
- Full Bathrooms: 3
Interior Features
- Blinds/Shades
- Pantry
- See Remarks
- Other
- Walk-In Closet(s)
Kitchen
- Dishwasher
- Disposal
- Dryer
- Washer
- Built-In Microwave
- Range
Subdivision
- Sims Landing
Lot Information
- See Remarks
Heating and Cooling
- Electric
- Forced Air
- Fireplace(s)
- Central Air
Flooring
- See Remarks
- Other
Exterior Features
- Vinyl Siding
Utility Information
- Utilities: Cable Available
- Sewer: Public Sewer
School Information
- Elementary School: Belair K
- Middle School: Belair K
- High School: Westside
Parking
- Attached
- Concrete
- Garage
Living Area
- 3,209 sqft
Location
Disclaimer: © 2026 NCRMLS. All rights reserved. HIVE MLS, (NCRMLS), provides content displayed here (“provided content”) on an “as is” basis and makes no representations or warranties regarding the provided content, including, but not limited to those of non-infringement, timeliness, accuracy, or completeness. Individuals and companies using information presented are responsible for verification and validation of information they utilize and present to their customers and clients. Hive MLS will not be liable for any damage or loss resulting from use of the provided content or the products available through Portals, IDX, VOW, and/or Syndication. Recipients of this information shall not resell, redistribute, reproduce, modify, or otherwise copy any portion thereof without the expressed written consent of Hive MLS. Data last updated 9/29/26 07:22



Space, style, and unbeatable convenience meet at 441 Furlough Drive!
Located in the Sims Landing neighborhood in Augusta, GA, this spacious 3,209 sq. ft. home delivers everything on your wish list and then some.
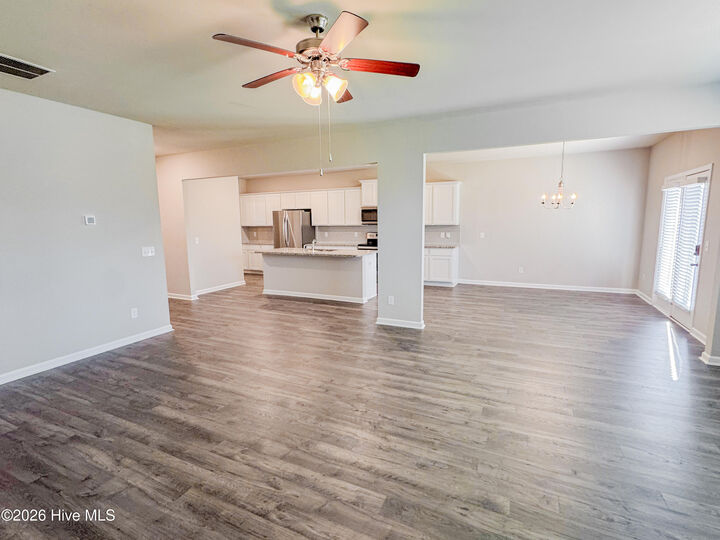
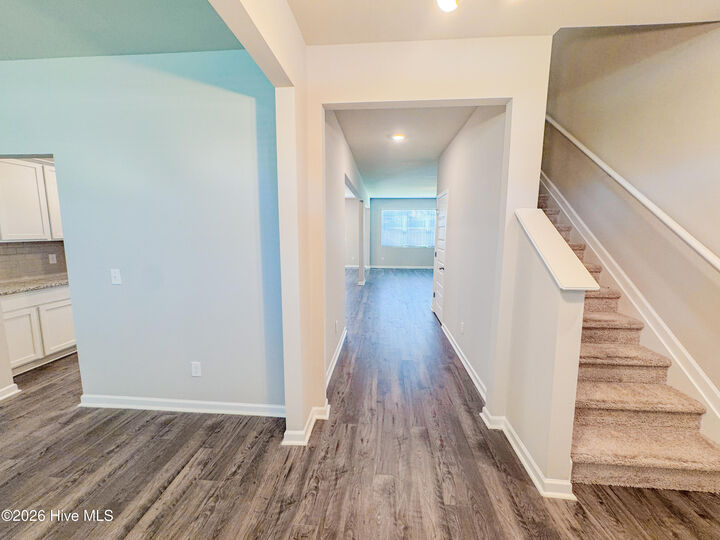
Step inside to an open main floor highlighting durable RevWood floors, great room fireplace, formal dining room, eat-in kitchen area, and an oversized kitchen featuring sleek granite countertops with a jumbo island. This home features an oversized primary suite with an additional sitting area, four additional spacious bedrooms to include one bedroom on main next to a full bathroom. Need a home work or video game area for the kids? No problem! The loft area is conveniently located and perfect for these needs.
Looking for an area for the kids to play or pets to roam? This fully fenced in and flat backyard provides that for you. Located just minutes from Fort Gordon Gate 1 and Gate 6, shopping, and major highways like I-520, this property delivers maximum comfort and value.