9020 Champion Court Ball Ground, GA 30107
Listing Courtesy of: MLS LogoGAMLS / Listed By: Keller Williams Community Partners

  9020 Champion Court Ball Ground, GA 30107

Active (28 Days)
$920,000 (USD)
4
BED
4
BATH
4,343
SQFT

Description

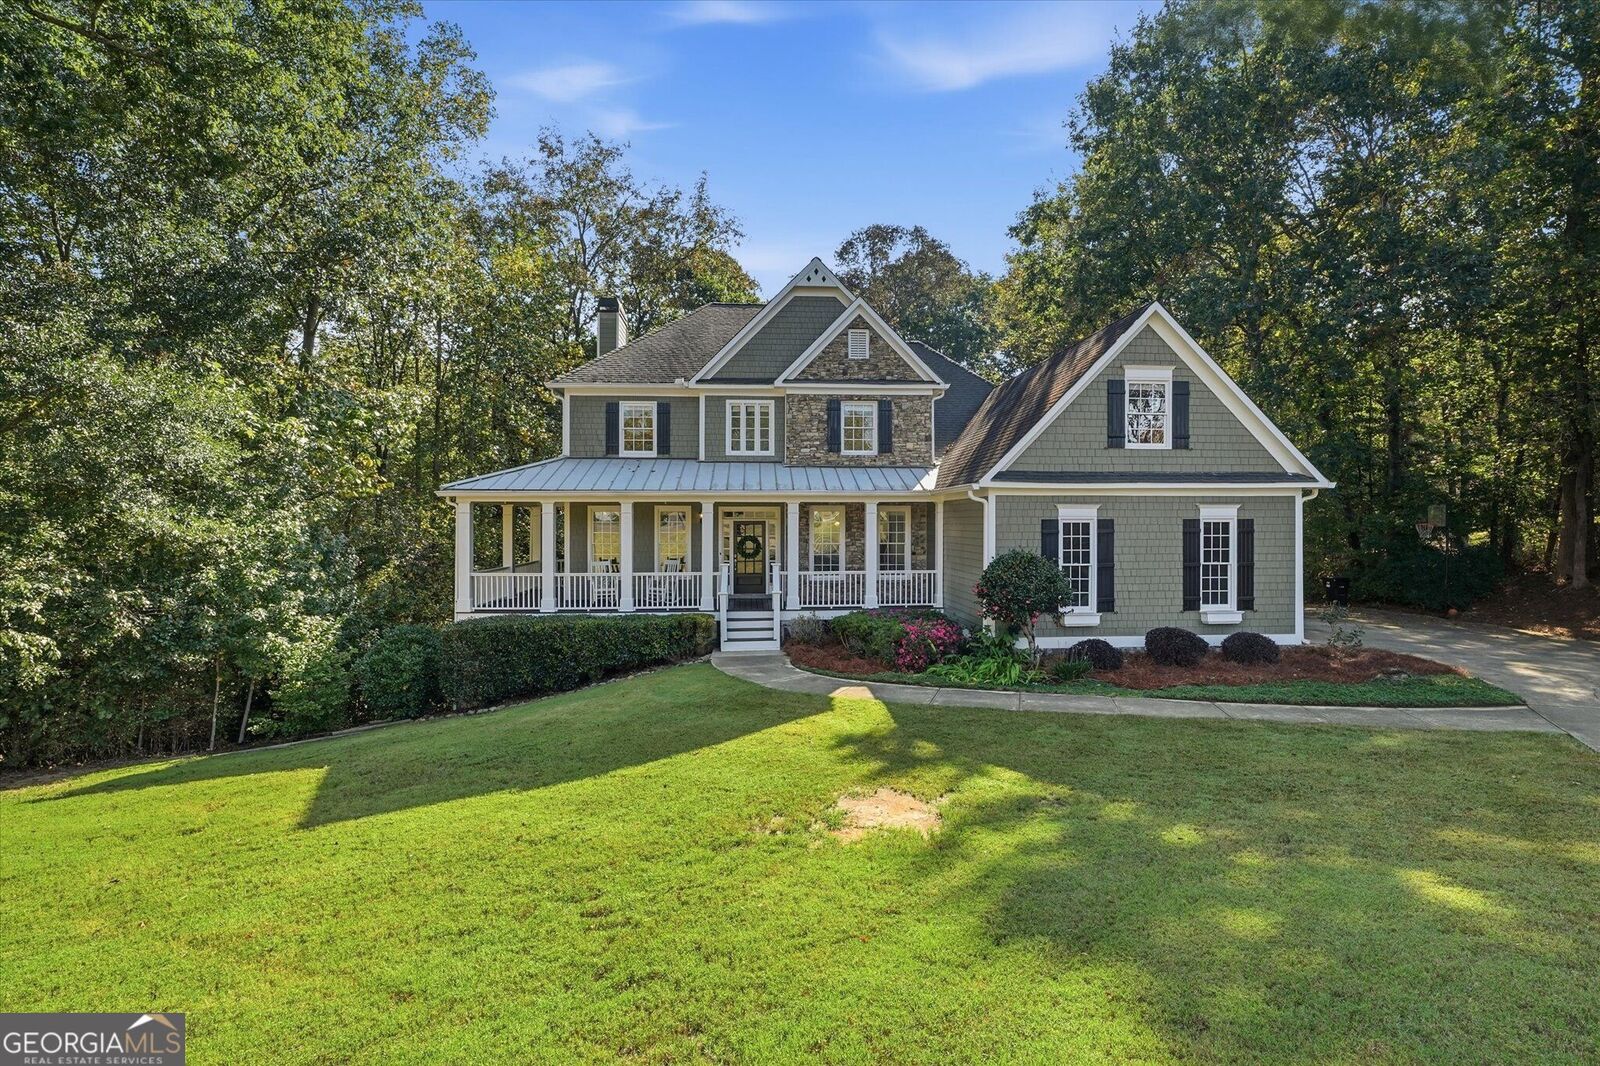
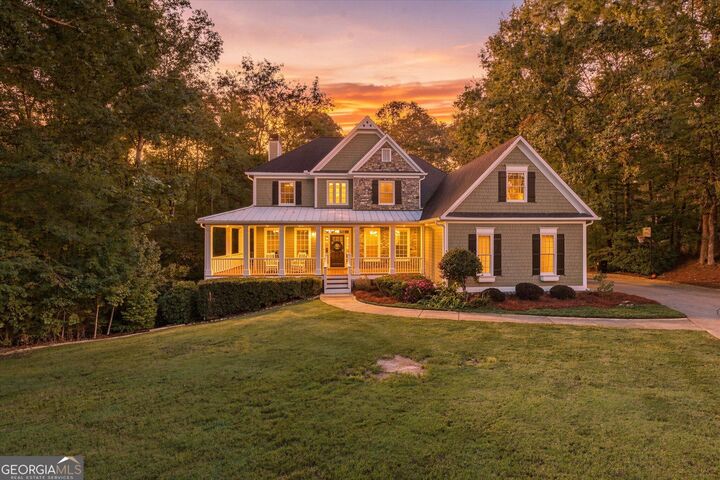
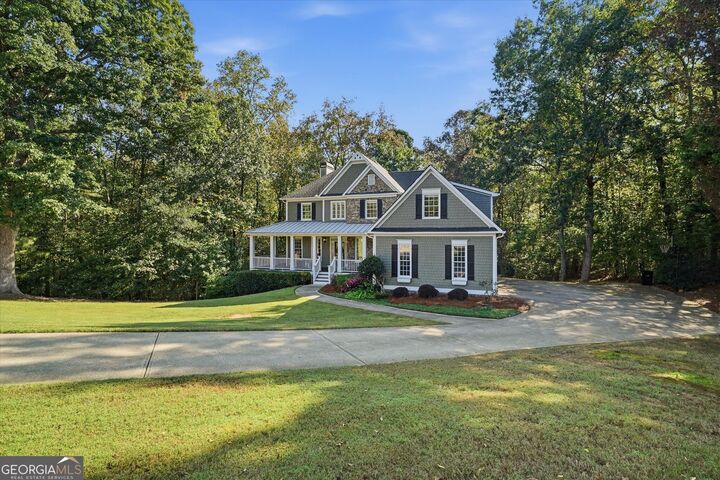
Discover the perfect blend of timeless craftsmanship, privacy, and spacious living in Ball Ground, Georgia. Tucked away on a quiet cul-de-sac and situated on 2.02 private acres with a picturesque creek, this exceptional home offers room to spread out, gather together, and enjoy the best of North Georgia living. A welcoming wraparound front porch sets the tone, offering the perfect place to unwind and take in beautiful sunset views. Step inside to discover thoughtful architectural details and custom finishes throughout, including crown molding, elegant columns, built-in cabinetry, a distinctive fireplace mantle, and beautiful hardwood floors accented by walnut inlay in the entryway and living room. The impressive living room features a wall of windows that fills the space with natural light while showcasing the peaceful surroundings. Designed for entertaining, the spacious dining room accommodates up to 12 guests, making holidays and family gatherings extra special. A dedicated office or library offers a quiet retreat for working from home, reading, or studying. The kitchen combines style and functionality with custom cabinetry, granite countertops, and bay windows that bring in natural light and provide a charming place to enjoy the view. The adjoining eat-in kitchen offers convenient access to the three-season enclosed sunroom, creating a seamless connection between indoor living and the outdoors. Whether you're enjoying your morning coffee, hosting friends, or simply relaxing, this inviting space can be enjoyed all year. The main-level primary suite offers a private escape with direct access to the three-season enclosed sunroom. The spacious ensuite bathroom features a soaking tub, double vanities, a custom-tiled shower, and a walk-in closet. A convenient half bath and main-level laundry room add everyday practicality. Upstairs, three additional bedrooms and two full bathrooms provide comfortable accommodations for family and guests. An additional bonus or sitting room, along with a separate playroom or flexible bonus space, offers endless possibilities for hobbies, studying, recreation, or additional living areas. The finished lower level expands the home's versatility with a media room, recreation room, gaming room, private office, and abundant storage. From movie nights and game days to remote work and hobbies, there's room for everyone to enjoy their own space without sacrificing opportunities to come together. Step outside to appreciate the peaceful setting and generous acreage. In addition to the three-season enclosed sunroom, a separate back deck offers another place to relax, entertain, or enjoy the natural surroundings. An irrigation system helps maintain the landscape, while the creek adds to the property's natural appeal. The three-car garage provides ample room for vehicles, equipment, and storage, along with a EV outlet for convenient electric vehicle charging. Beyond the property itself, residents can enjoy river access through the community green space, adding another opportunity to experience the outdoors. Families will also appreciate the home's location within the sought-after Forsyth County school district. With its distinctive Craftsman character, custom woodwork, expansive living spaces, three-car garage, private acreage, and inviting outdoor areas, this home offers a rare combination of comfort, functionality, and natural beauty.

MLS #:
10878113
Taxes
$5,546(2025)
Lot Size
2.02 acres
Type
Single-Family Home
Year Built
2001
Style
Craftsman
County
Forsyth County
Community
Etowah Trails

Listed By

Anna Stradley, Keller Williams Community Partners
Source
GAMLS
Last checked Nov 13 2026 at 4:30 PM GMT+0000
Bathroom Details
  • Full Bathrooms: 3
  • Half Bathroom: 1
Interior Features
  • Double Vanity
  • Walk-In Closet(s)
  • Master on Main Level
  • Tray Ceiling(s)
  • Windows: Double Pane Windows
  • Laundry: In Hall
  • Other
  • High Ceilings
  • Dishwasher
  • Microwave
  • Disposal
  • Double Oven
Kitchen
  • Breakfast Area
  • Pantry
  • Country Kitchen
Subdivision
  • Etowah Trails
Lot Information
  • Private
  • Sloped
  • Cul-De-Sac
Property Features
  • Fireplace: Factory Built
  • Fireplace: 1
  • Fireplace: Family Room
Heating and Cooling
  • Central
  • Electric
  • Central Air
  • Ceiling Fan(s)
Basement Information
  • Finished
Homeowners Association Information
  • Dues: $300
Flooring
  • Hardwood
Exterior Features
  • Roof: Composition
Utility Information
  • Utilities: Underground Utilities, High Speed Internet, Cable Available, Electricity Available, Water Available, Phone Available, Natural Gas Available
  • Sewer: Septic Tank
School Information
  • Elementary School: Pooles Mill
  • Middle School: Liberty
  • High School: North Forsyth
Garage
  • Garage
Parking
  • Garage
  • Side/Rear Entrance
  • Garage Door Opener
  • Kitchen Level
  • Total: 3
Living Area
  • 4,343 sqft
Location
   
Calculate drive times to this property
 
Powered by INRIX® Drive Time

Powered by Walk Score®

Estimated Monthly Mortgage Payment

*Based on Fixed Interest Rate withe a 30 year term, principal and interest only

Listing price
Down payment
%
Interest rate
%
Mortgage calculator estimates are provided by CENTURY 21 Real Estate LLC and are intended for information use only. Your payments may be higher or lower and all loans are subject to credit approval.
Disclaimer: Copyright 2026 Georgia MLS. All rights reserved. This information is deemed reliable, but not guaranteed. The information being provided is for consumers’ personal, non-commercial use and may not be used for any purpose other than to identify prospective properties consumers may be interested in purchasing. Data last updated 11/13/26 08:30
