2095 Harfield Court Bethlehem, GA 30620
Listing Courtesy of: MLS LogoHive MLS / Listed By: Re/Max Towne Square

  2095 Harfield Court Bethlehem, GA 30620

Active (23 Days)
$475,000 (USD)

4
BED
3
BATH
2,582
SQFT

Description

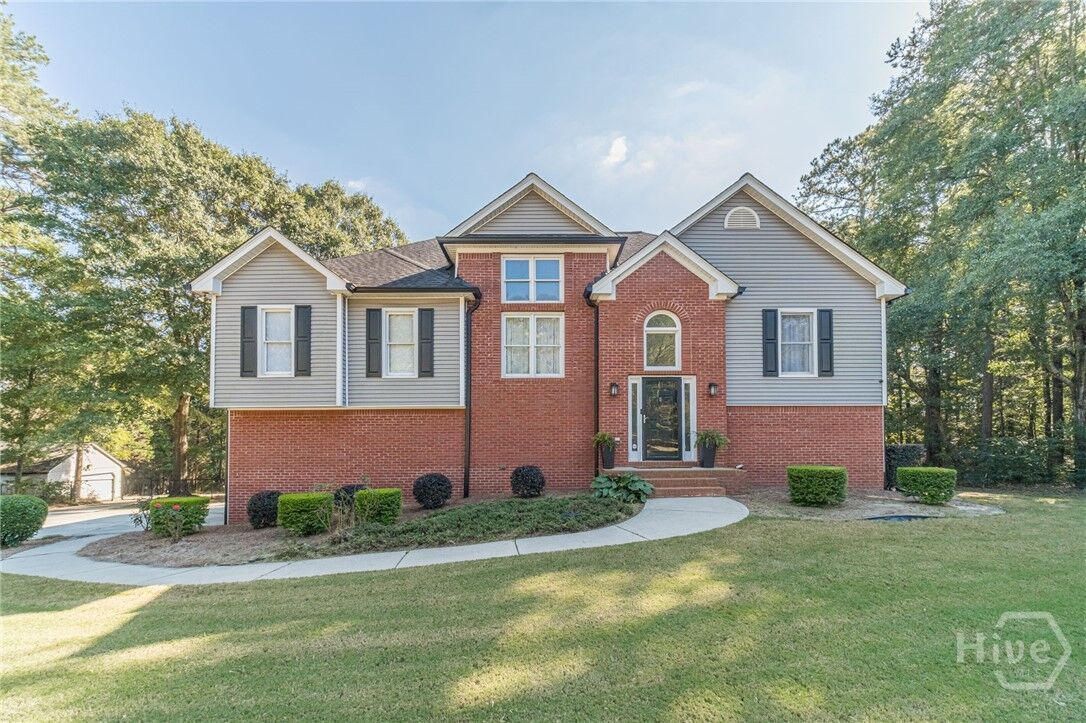
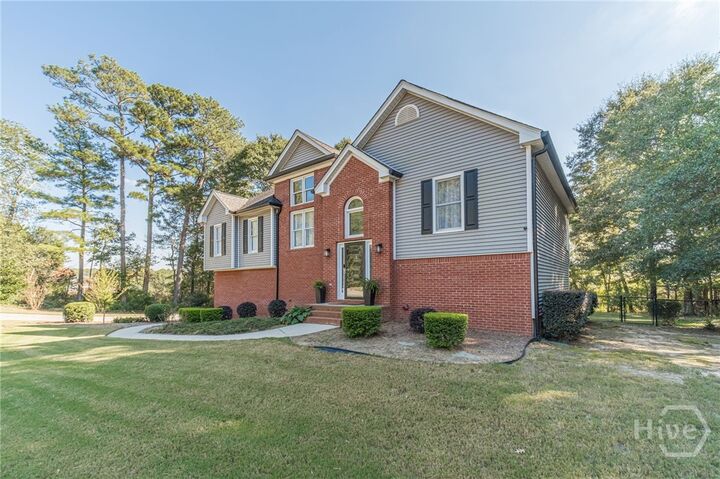
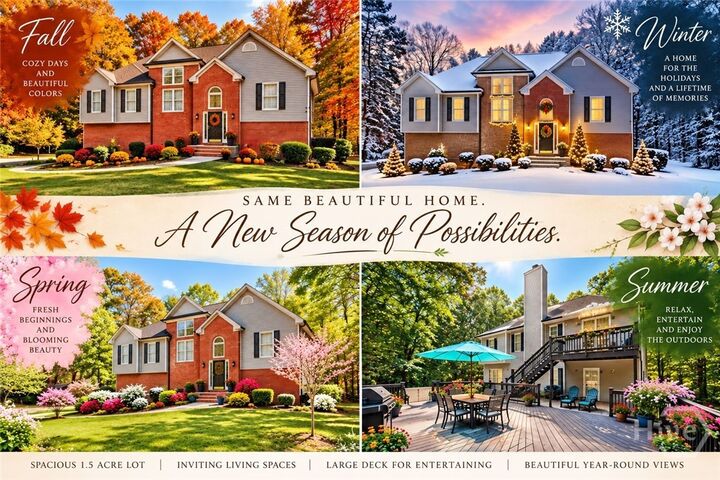
PRIVATE 1.5-ACRE RETREAT: HOME FOR EVERY SEASON AND A LIFETIME OF MEMORIES! Welcome to your dream home-a gorgeous, well-maintained, 4-bedroom, 3-bath retreat nestled on a beautifully wooded 1.5-acre lot at the end of a quiet cul-de-sac. This exceptional property has so much to offer, providing the perfect blend of privacy, comfort, and versatile living, making it the ideal place to create memories all year long. Step inside to discover warm, inviting living areas centered around a cozy fireplace and a flexible floor plan designed for both everyday comfort and special occasions. Gorgeous hardwood floors flow throughout the living room, eat-in kitchen, and formal dining room, adding elegance and warmth. The primary suite is a relaxing retreat with a spacious ensuite bath featuring double vanities, a soaking tub, separate shower, and walk-in closet. The primary bedroom also features a private balcony with spectacular views of the property. For added convenience, the home comes equipped with a laundry chute. Downstairs, you'll find a second living area-perfect for entertaining, recreation, or relaxation-as well as flex rooms that can be adapted to your needs, whether as a home office, gym, or guest space. The finished lower level further expands your options for how to enjoy and use the home. Imagine celebrating the holidays here, with festive decorations, welcoming friends and family, and the excitement of making new memories. Four bedrooms and three bathrooms ensure plenty of space to spread out, relax, and enjoy both quiet moments and lively gatherings. As winter turns to spring, enjoy your morning coffee on the expansive multi-level deck, surrounded by blooming trees and the soothing sounds of nature. Summer brings backyard barbecues, outdoor dining, and evenings spent entertaining on the deck overlooking the beautiful, fenced backyard. In fall, take in the vibrant leaves, crisp air, football Saturdays, and cozy evenings that make this home a true year-round retreat. The property features a perfect combination of open lawn and mature trees, offering a private backyard sanctuary for outdoor activities, gardening, or peaceful relaxation. The expansive multi-level deck is an exceptional gathering space, ideal for everything from quiet mornings to large celebrations. For car enthusiasts, hobbyists, or those needing extra storage, a detached 576 sq ft two-car garage with electricity provides incredible versatility-ideal for a workshop, additional vehicles, or recreational equipment. An attached 2-car garage and a long driveway add even more convenience and parking for guests. Conveniently located close to 316, shopping, and dining, this home offers both tranquility and accessibility to everything you need. This is more than just a house-it's a place to gather, celebrate, unwind, and create cherished memories for years to come. With its generous living space, remarkable outdoor entertaining areas, fenced yard, and peaceful cul-de-sac location, this property offers a rare opportunity to enjoy space and privacy without sacrificing comfort. Make this beautiful retreat your own and start your next chapter just in time for the holidays!

MLS #:
CL366840
Lot Size
1.5 acres
Type
Single-Family Home
Year Built
1994
Views
Trees/Woods, Panoramic
County
Gwinnett County

Listed By

Gina Wright, Re/Max Towne Square
Source
Hive MLS
Last checked Nov 13 2026 at 5:09 PM GMT+0000
Bathroom Details
  • Full Bathrooms: 3
Interior Features
  • High Ceilings
  • Tray Ceiling(s)
  • Main Level Primary
  • Separate Shower
  • Split Bedrooms
  • Recessed Lighting
  • Garden Tub/Roman Tub
  • Double Vanity
  • Breakfast Bar
Kitchen
  • Dishwasher
  • Range
  • Oven
  • Electric Water Heater
  • Microwave
Lot Information
  • Cul-De-Sac
Property Features
  • Fireplace: Family Room
  • Fireplace: Wood Burning
Heating and Cooling
  • Electric
  • Central
  • Central Air
Exterior Features
  • Roof: Composition
Utility Information
  • Utilities: Underground Utilities
  • Sewer: Septic Tank
Parking
  • Garage Door Opener
  • Attached
  • Parking Available
  • Detached
Living Area
  • 2,582 sqft
Location
   
Calculate drive times to this property
 
Powered by INRIX® Drive Time

Powered by Walk Score®

Estimated Monthly Mortgage Payment

*Based on Fixed Interest Rate withe a 30 year term, principal and interest only

Listing price
Down payment
%
Interest rate
%
Mortgage calculator estimates are provided by CENTURY 21 Real Estate LLC and are intended for information use only. Your payments may be higher or lower and all loans are subject to credit approval.
Disclaimer: © 2026 NCRMLS. All rights reserved. HIVE MLS, (NCRMLS), provides content displayed here (“provided content”) on an “as is” basis and makes no representations or warranties regarding the provided content, including, but not limited to those of non-infringement, timeliness, accuracy, or completeness. Individuals and companies using information presented are responsible for verification and validation of information they utilize and present to their customers and clients. Hive MLS will not be liable for any damage or loss resulting from use of the provided content or the products available through Portals, IDX, VOW, and/or Syndication. Recipients of this information shall not resell, redistribute, reproduce, modify, or otherwise copy any portion thereof without the expressed written consent of Hive MLS. Data last updated 11/13/26 09:09
