313 Melanie Court Lot 26 Bowdon, GA 30108
Listing Courtesy of: MLS LogoGAMLS / Listed By: Adams Homes Realty Inc.

  313 Melanie Court Lot 26 Bowdon, GA 30108

Active (26 Days)
$281,580 (USD)
3
BED
3
BATH
1,643
SQFT

Description

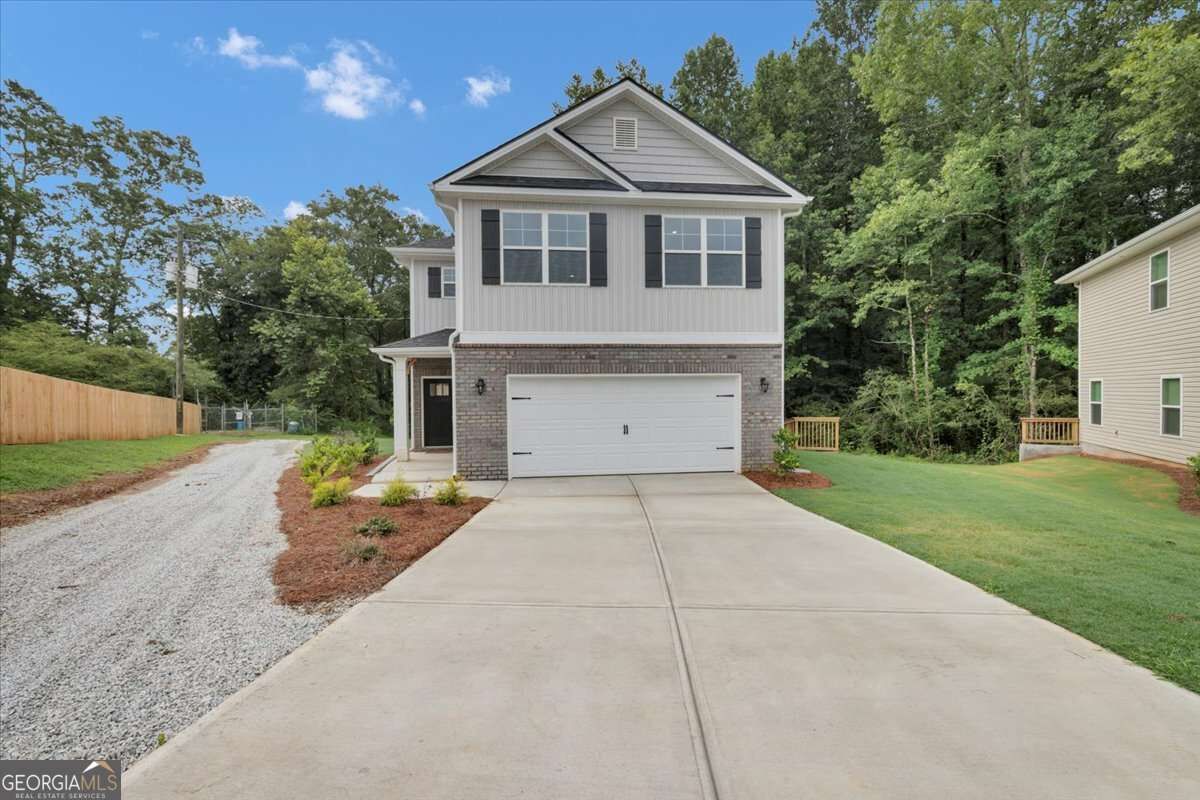
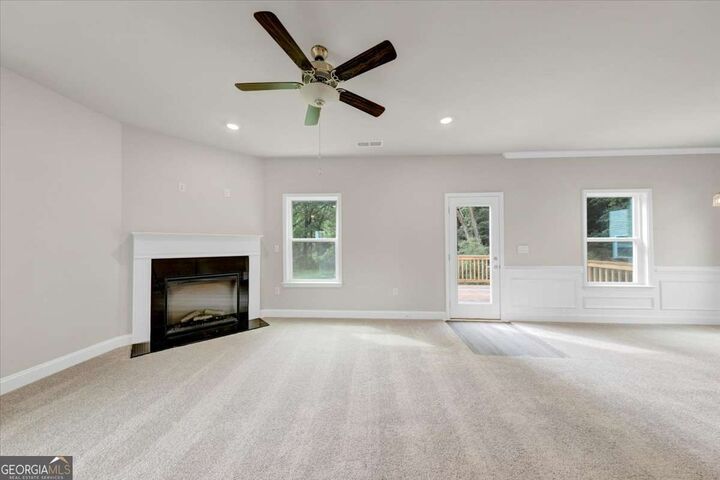
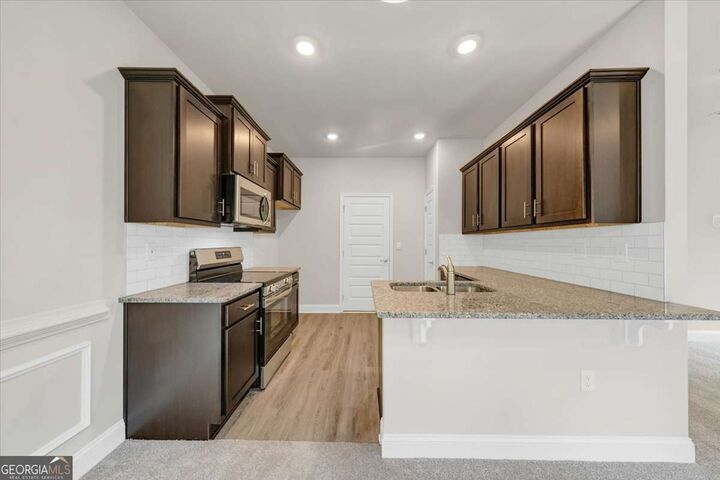
Welcome to The Willow at Scarlett Place - Where Your Next Chapter Begins More than a new home, The Willow at Scarlett Place offers a lifestyle that's becoming harder to find. Nestled in the heart of Bowdon, Georgia, this beautifully crafted two-story home combines modern comfort with the warmth of a close-knit community where neighbors know each other and life moves at a more enjoyable pace. People are discovering Bowdon for its small-town charm, highly rated local schools, affordable cost of living, and peaceful lifestyle-all while being conveniently located in Carroll County, just minutes from the University of West Georgia, Interstate 20, Carrollton, Villa Rica, and approximately one hour from Downtown Atlanta. Whether you're looking for your first home, more space for your growing family, or simply a better quality of life, Bowdon offers the perfect balance of convenience and community. Weekends are filled with opportunities to explore Historic Downtown Bowdon, stroll the Bowdon Spur Textile Walking Tour, enjoy local favorites like Smokin' Pig BBQ and Southern Lady Restaurant, visit Freedom Park, or celebrate hometown traditions during events like Founder's Day. It's a place where community still matters. Located in the welcoming Scarlett Place community, you'll enjoy one of Bowdon's most attractive advantages-NO HOA, giving homeowners the freedom to enjoy their property without additional neighborhood restrictions. Buyers also appreciate USDA financing eligibility, making homeownership even more attainable, along with only $1,000 earnest money to begin the journey. The Willow is a thoughtfully designed 3-bedroom, 2.5-bath home offering 1,643 square feet of functional living space that perfectly balances style and practicality. The open-concept main level creates an inviting atmosphere where the spacious family room flows effortlessly into the dining area and beautifully appointed kitchen, featuring granite countertops, tile backsplash, stainless steel appliances, and generous workspace for everyday living and entertaining. Upstairs, the private owner's suite provides a relaxing retreat with a walk-in closet and en-suite bath, while two additional bedrooms and a versatile loft offer flexible space for a home office, media room, playroom, or guest accommodations. Built with the quality craftsmanship Adams Homes is known for, The Willow includes a brick-front exterior, 51/4-inch real wood baseboards throughout (including the garage), 30-year architectural shingles, full front and rear sod, and a builder-backed 1-2-10 warranty for lasting confidence and peace of mind. The Willow at Scarlett Place isn't just a place to live-it's an opportunity to enjoy affordable homeownership, modern design, and the welcoming lifestyle that makes Bowdon one of West Georgia's hidden gems. Come discover why so many families are choosing to call Bowdon home.

MLS #:
10817598
Taxes
$44(2024)
Lot Size
0.5 acres
Type
Single-Family Home
Year Built
2025
Style
Traditional, Brick Front
Views
City
County
Carroll County
Community
Scarlett Place

Listed By

Antonio Murph, Adams Homes Realty Inc.
Source
GAMLS
Last checked Aug 28 2026 at 2:03 AM GMT+0000
Bathroom Details
  • Full Bathrooms: 2
  • Half Bathroom: 1
Interior Features
  • Separate Shower
  • Double Vanity
  • Walk-In Closet(s)
  • Roommate Plan
  • Windows: Double Pane Windows
  • High Ceilings
  • Laundry: Upper Level
  • Soaking Tub
  • Dishwasher
  • Microwave
  • Electric Water Heater
  • Stainless Steel Appliance(s)
  • Disposal
  • Range
Kitchen
  • Breakfast Area
  • Pantry
  • Solid Surface Counters
Subdivision
  • Scarlett Place
Lot Information
  • Cul-De-Sac
Property Features
  • Fireplace: Factory Built
  • Fireplace: 1
  • Fireplace: Family Room
  • Foundation: Slab
Heating and Cooling
  • Forced Air
  • Central
  • Heat Pump
  • Electric
  • Central Air
  • Ceiling Fan(s)
Flooring
  • Carpet
  • Vinyl
Exterior Features
  • Roof: Composition
Utility Information
  • Utilities: Sewer Connected, Cable Available, Electricity Available, Water Available, Phone Available
  • Sewer: Public Sewer
  • Energy: Appliances, Water Heater, Windows, Insulation, Thermostat
School Information
  • Elementary School: Bowdon
  • Middle School: Bowdon
  • High School: Bowdon
Garage
  • Attached Garage
Parking
  • Attached
  • Garage
  • Total: 2
Living Area
  • 1,643 sqft
Location
   
Calculate drive times to this property
 
Powered by INRIX® Drive Time

Powered by Walk Score®

Estimated Monthly Mortgage Payment

*Based on Fixed Interest Rate withe a 30 year term, principal and interest only

Listing price
Down payment
%
Interest rate
%
Mortgage calculator estimates are provided by CENTURY 21 Real Estate LLC and are intended for information use only. Your payments may be higher or lower and all loans are subject to credit approval.
Disclaimer: Copyright 2026 Georgia MLS. All rights reserved. This information is deemed reliable, but not guaranteed. The information being provided is for consumers’ personal, non-commercial use and may not be used for any purpose other than to identify prospective properties consumers may be interested in purchasing. Data last updated 8/27/26 19:03
