

Listing Courtesy of:  FMLS / Listed By: Keller Williams Realty Community Partners - Contact: 678-341-7400
 FMLS / Listed By: Keller Williams Realty Community Partners - Contact: 678-341-7400
1563 Davenport Road Braselton, GA 30517
Active (98 Days)
$290,000 (USD)

Description
MLS #:
7858752
7858752
Taxes
$1,500(2025)
$1,500(2025)
Lot Size
0.44 acres
0.44 acres
Type
Single-Family Home
Single-Family Home
Year Built
1979
1979
Style
Ranch, Bungalow, Craftsman
Ranch, Bungalow, Craftsman
Views
Rural, Trees/Woods
Rural, Trees/Woods
County
Jackson County
Jackson County
Listed By
Rusty Wallace, Keller Williams Realty Community Partners, Contact: 678-341-7400
Source
FMLS
Last checked Nov 8 2026 at 3:05 AM GMT+0000
FMLS
Last checked Nov 8 2026 at 3:05 AM GMT+0000
Bathroom Details
- Full Bathrooms: 2
Interior Features
- Walk-In Closet(s)
- Double Vanity
- Dishwasher
- Electric Water Heater
- Refrigerator
- Electric Range
- Washer
- Dryer
- Laundry: Laundry Room
- Windows: Insulated Windows
- Vaulted Ceiling(s)
Kitchen
- Pantry
- Cabinets Other
- Country Kitchen
- Eat-In Kitchen
- Other Surface Counters
Lot Information
- Front Yard
- Back Yard
Property Features
- Fireplace: None
- Fireplace: 0
- Foundation: Combination
Heating and Cooling
- Heat Pump
- Propane
- Central Air
- Electric
Pool Information
- None
Flooring
- Luxury Vinyl
- Tile
Exterior Features
- Roof: Composition
- Roof: Shingle
Utility Information
- Utilities: Cable Available, Electricity Available, Phone Available, Water Available
- Sewer: Septic Tank
- Energy: None, Appliances
School Information
- Elementary School: West Jackson
- Middle School: West Jackson
- High School: Jackson County
Parking
- Parking Pad
- Total: 3
Additional Information: Keller Williams Realty Community Partners | 678-341-7400
Location
Estimated Monthly Mortgage Payment
*Based on Fixed Interest Rate withe a 30 year term, principal and interest only
Listing price
Down payment
%
Interest rate
%Mortgage calculator estimates are provided by CENTURY 21 Real Estate LLC and are intended for information use only. Your payments may be higher or lower and all loans are subject to credit approval.
Disclaimer: Listings identified with the FMLS IDX logo come from FMLS and are held by brokerage firms other than the owner of this website. The listing brokerage is identified in any listing details. Information is deemed reliable but is not guaranteed. If you believe any FMLS listing contains material that infringes your copyrighted work please click here review our DMCA policy and learn how to submit a takedown request. © 2026 First Multiple Listing Service, Inc. Last Updated: 11/7/26 19:05
Listings identified with the FMLS IDX logo come from FMLS and are held by brokerage firms other than the owner of this website. The listing brokerage is identified in any listing details. Information is deemed reliable but is not guaranteed. If you believe any FMLS listing contains material that infringes your copyrighted work please click here review our DMCA policy and learn how to submit a takedown request. © 2026 First Multiple Listing Service, Inc. Last Updated: 11/7/26 19:05



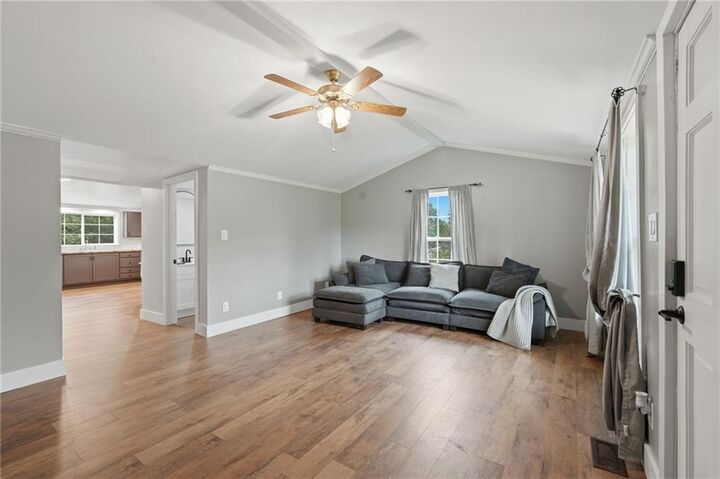
Welcome to the perfect first home! Completely reimagined from the ground up, this stunning 2-bedroom, 2-bathroom residence offers the peace of mind and convenience of new construction while maintaining its original charm. Ideally located with close proximity to I-85 and Northeast Georgia Health System, this property provides unbeatable convenience for healthcare professionals, commuters, and first-time buyers alike. Taken down to the studs, nearly every aspect of the home has been thoughtfully updated with quality craftsmanship and modern finishes throughout, including brand-new plumbing and electrical systems, new windows, fresh interior paint, new drywall, updated lighting, and beautiful new flooring.
The interior layout is designed for modern living, featuring a fully remodeled designer kitchen, a newly added pantry, and a dedicated laundry room that offers exceptional functionality and storage. The spacious primary suite serves as a true owner's retreat, complete with a beautifully appointed en-suite bath and a custom built-in walk-in closet, while both bathrooms have been tastefully modernized. Major improvements continue behind the scenes to ensure long-term durability and efficiency, including spray foam insulation in the crawlspace, an upgraded roof ventilation system, and a whole-house water filtration system.
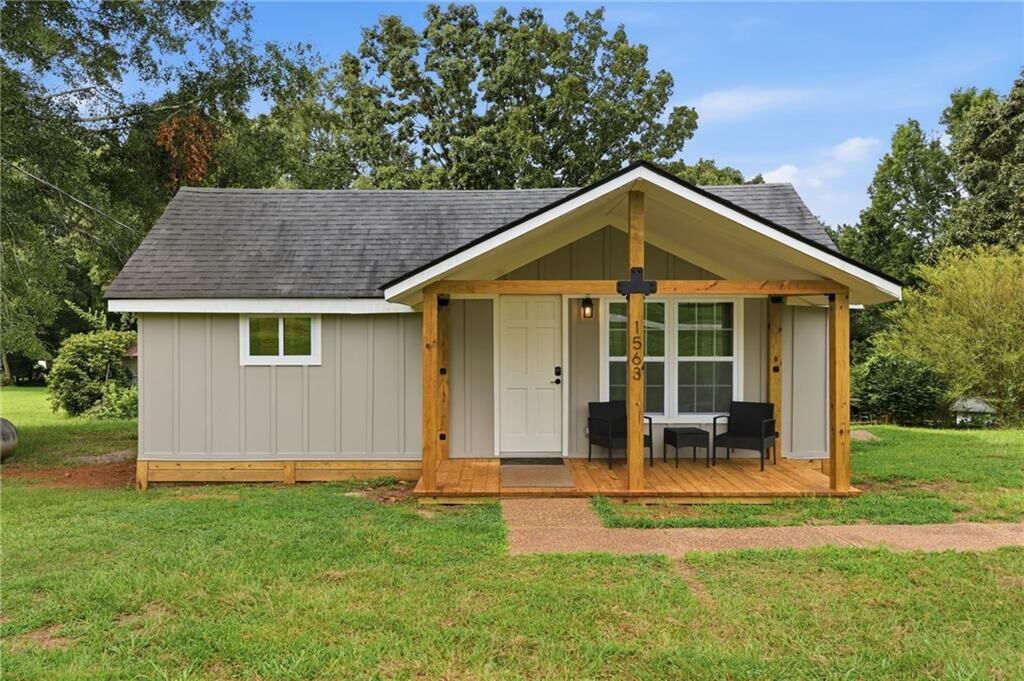
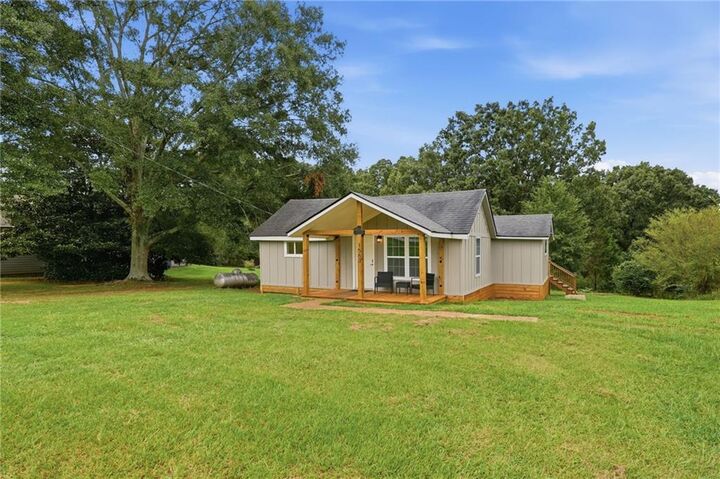
The exterior transformation is equally impressive, boasting new siding, a welcoming front deck that enhances curb appeal, and a newly constructed driveway. As an added bonus, the property includes an extra-large detached storage building, offering endless possibilities as a workshop, hobby space, home gym, or extra storage for equipment and gear. Truly move-in ready with every detail carefully considered, this exceptional property allows you to simply unpack and enjoy lasting quality and comfort.