

Listing Courtesy of: Scout MLS / Listed By: BHHS Hodnett Cooper Real Estate Bwk
146 Brooksdale Road Brunswick, GA 31523
Active (1 Days)
$297,000 (USD)
OPEN HOUSE TIMES
-
OPENSat, Oct 2411:00 am - 2:00 pm

Description
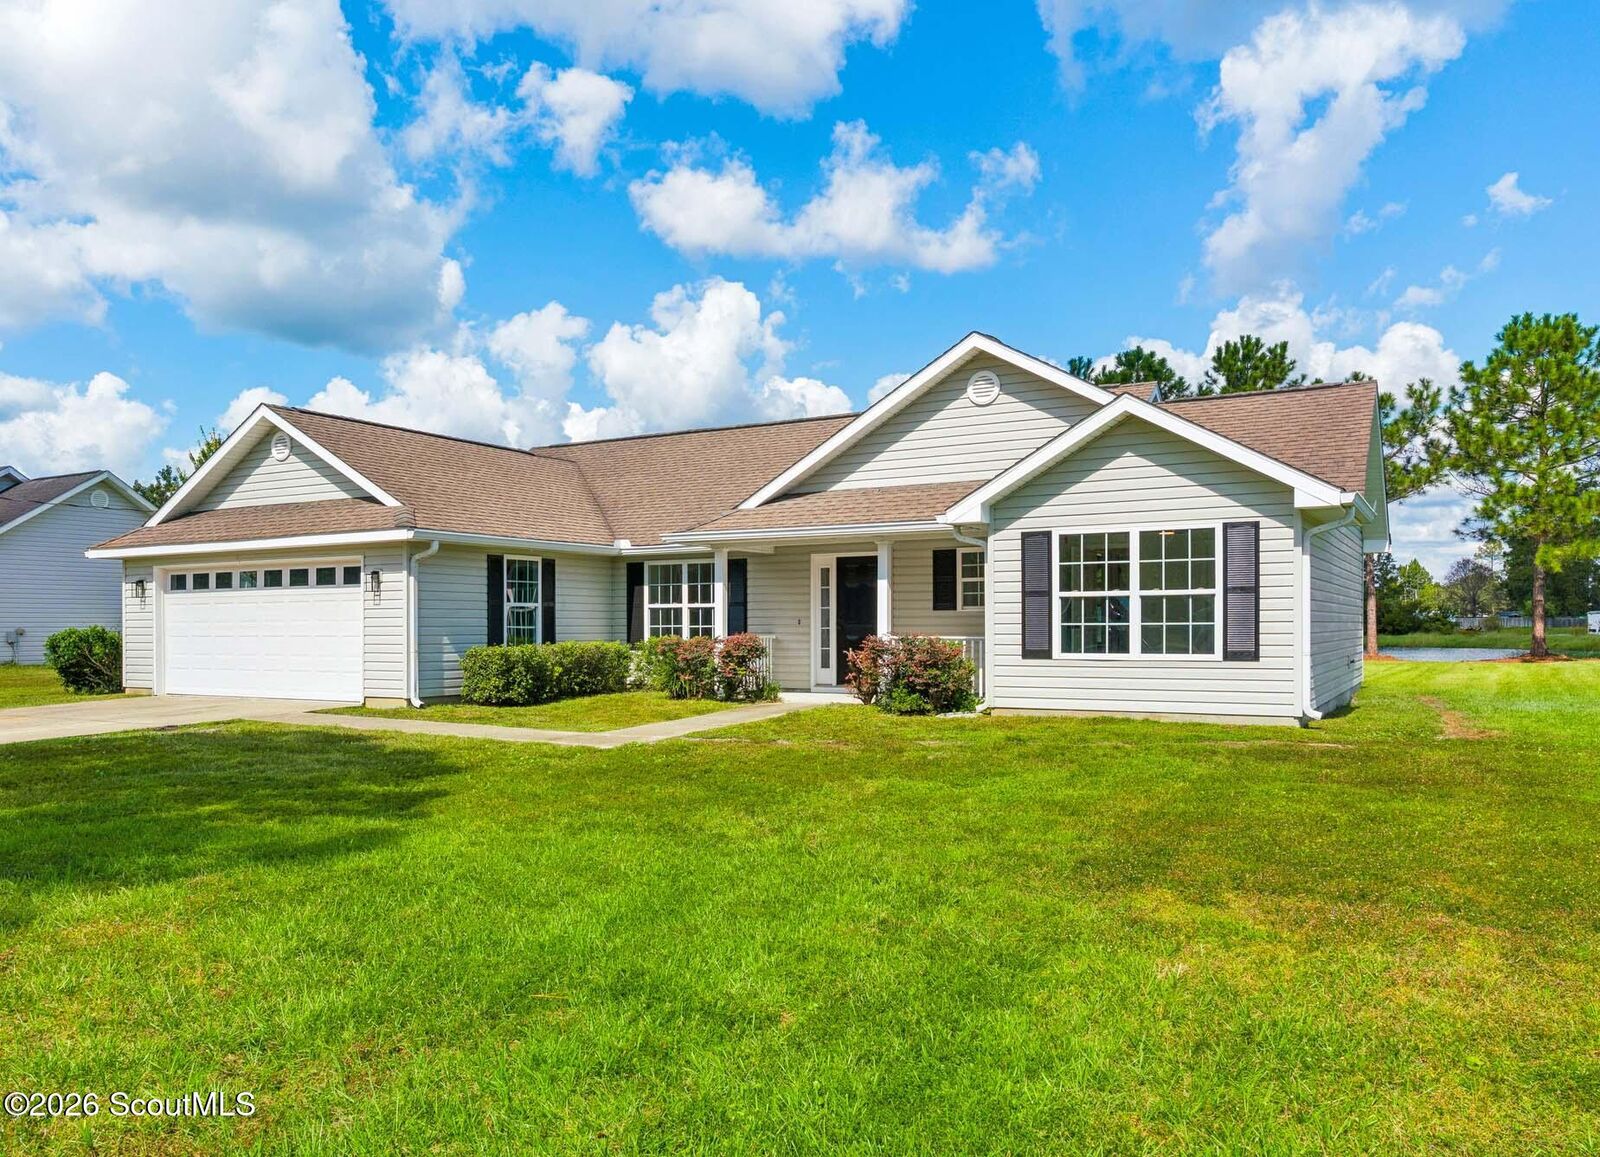
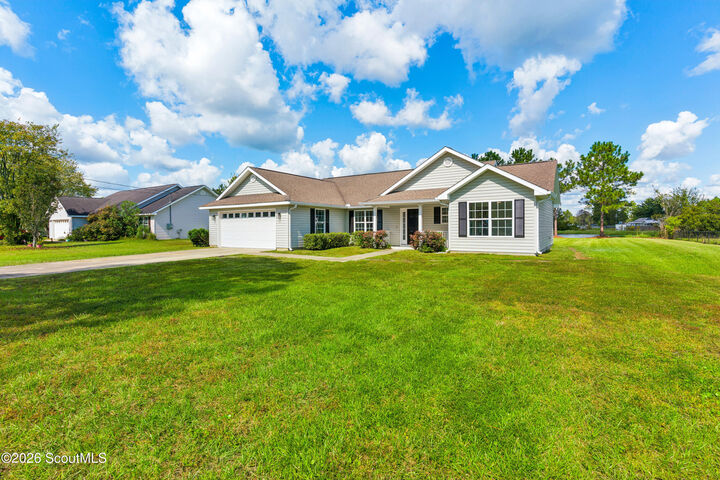
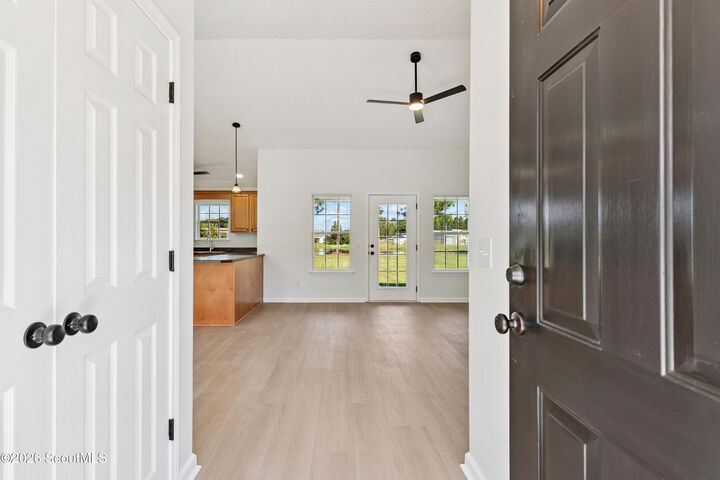
Beautifully refreshed lakefront home in Glynn County's West side set upon on a spacious half acre lot that requires no flood insurance AND has no HOA! An easy 3-4 minute access to jump on I-95, Jekyll Island beaches are only a 10 minute scoot further up the road & shopping, restaurants & much more are all close by & convenient. This home has been thoughtfully revived with all new flooring throughout, freshly painted interior, new ceiling fans, new door hardware, all new stainless appliances, new kitchen sink & faucets, gorgeous new tiled shower in the primary bathroom, brand new shower/tub surround in the guest bath & new toilets in both. The split floorplan is fabulous with the primary suite & laundry room on one side of the home & the two additional bedrooms & bathroom on the other. The living room has a soaring vaulted ceiling and a picturesque water view in the back yard that combined with the light & lovely choices on the flooring, paint & the open floorplan, really makes it feel like a relaxing space. The septic system was recently (Oct. 2026) inspected & serviced, the HVAC system was replaced in 2018, the water heater in 2016 & the roof is original with architectural shingles. The sellers are including a 1 year home warranty with the sale & the termite /pest control bond is easily transferrable. Take the time to see this lovely sun-filled home & make it yours!
MLS #:
2003098
2003098
Taxes
$2,017(2025)
$2,017(2025)
Lot Size
0.5 acres
0.5 acres
Type
Single-Family Home
Single-Family Home
Year Built
2007
2007
Style
Ranch
Ranch
Views
Other
Other
County
Glynn County
Glynn County
Community
Avondale Phase Ii
Avondale Phase Ii
Listed By
Kate Buchanan, BHHS Hodnett Cooper Real Estate Bwk
Source
Scout MLS
Last checked Oct 19 2026 at 5:30 AM GMT+0000
Scout MLS
Last checked Oct 19 2026 at 5:30 AM GMT+0000
Bathroom Details
- Full Bathrooms: 2
Interior Features
- Dishwasher
- Freezer
- Microwave
- Range
- Refrigerator
- Pantry
- Breakfast Bar
- Ceiling Fan(s)
- Laundry: Laundry Room
- Laundry: Washer Hookup
- Range Hood
- Vaulted Ceiling(s)
- Water Softener
- Ice Maker
- Walk-In Closet(s)
- Recessed Lighting
- Primary Suite
- Double Vanity
- Laundry: Electric Dryer Hookup
- Electric Range
- Split Plan
- Premium Appliances
Subdivision
- Avondale Phase Ii
Lot Information
- Level
- Landscaped
- Back Yard
Property Features
- Foundation: Slab
Heating and Cooling
- Electric
- Central
- Central Air
Flooring
- Other
Exterior Features
- Vinyl Siding
- Roof: Asphalt
- Roof: Shingle
Utility Information
- Utilities: Water Source: Public, Cable Available, Water Connected, Electricity Connected
- Sewer: Septic Tank
School Information
- Elementary School: Satilla Marsh
- Middle School: Risley Middle School
- High School: Glynn Academy
Parking
- Driveway
- Paved
- Attached
- Garage Door Opener
Stories
- 1
Living Area
- 1,454 sqft
Location
Estimated Monthly Mortgage Payment
*Based on Fixed Interest Rate withe a 30 year term, principal and interest only
Listing price
Down payment
%
Interest rate
%Mortgage calculator estimates are provided by CENTURY 21 Real Estate LLC and are intended for information use only. Your payments may be higher or lower and all loans are subject to credit approval.
Disclaimer: Copyright 2026 Scout MLS. All rights reserved. This information is deemed reliable, but not guaranteed. The information being provided is for consumers’ personal, non-commercial use and may not be used for any purpose other than to identify prospective properties consumers may be interested in purchasing. Data last updated 10/18/26 22:30


