

Listing Courtesy of:  FMLS / Listed By: Realty & Co. - Contact: 404-374-0011
 FMLS / Listed By: Realty & Co. - Contact: 404-374-0011
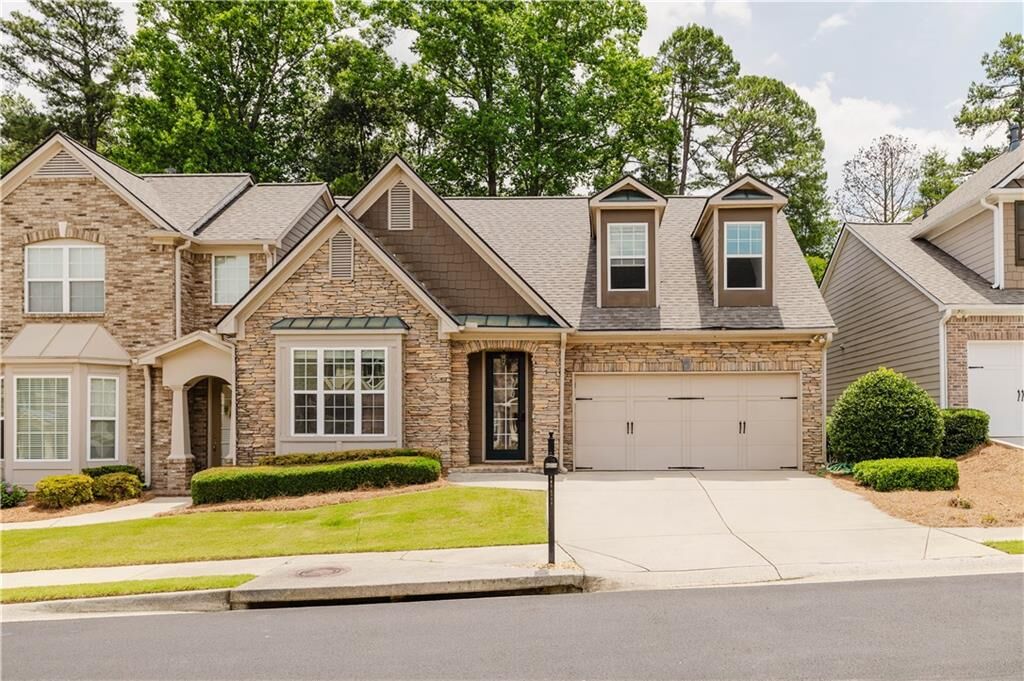
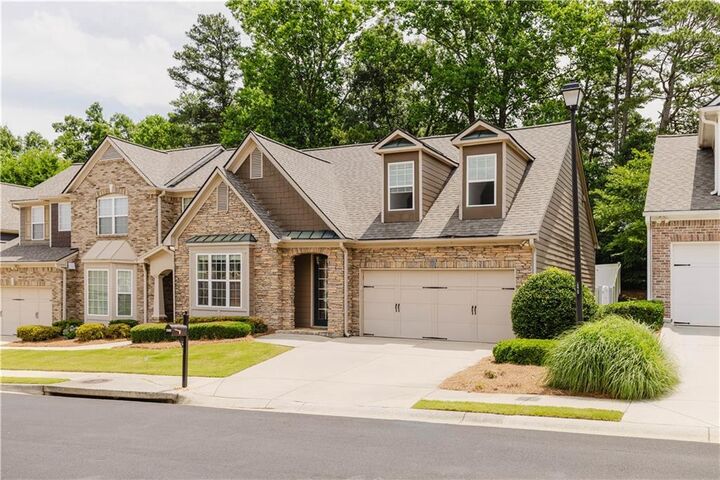
2692 Sardis Chase Court Buford, GA 30519
Active (164 Days)
$334,900 (USD)
Description
MLS #:
7862479
7862479
Taxes
$4,026(2025)
$4,026(2025)
Lot Size
1,742 SQFT
1,742 SQFT
Type
Townhouse
Townhouse
Year Built
2006
2006
Style
Townhouse
Townhouse
Views
Neighborhood
Neighborhood
County
Gwinnett County
Gwinnett County
Community
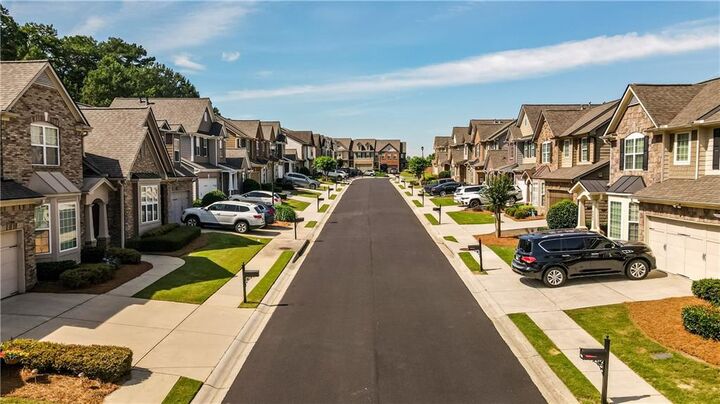
Carlton at Hamilton Mill
Carlton at Hamilton Mill
Listed By
Jessica Ryu, Realty & Co., Contact: 404-374-0011
Source
FMLS
Last checked Nov 8 2026 at 2:14 AM GMT+0000
FMLS
Last checked Nov 8 2026 at 2:14 AM GMT+0000
Bathroom Details
- Full Bathrooms: 2
- Half Bathroom: 1
Interior Features
- Entrance Foyer
- Walk-In Closet(s)
- Double Vanity
- Tray Ceiling(s)
- Cathedral Ceiling(s)
- Dishwasher
- Disposal
- Gas Range
- Microwave
- Refrigerator
- Gas Water Heater
- Washer
- Dryer
- Windows: Double Pane Windows
- Laundry: In Kitchen
- Laundry: Electric Dryer Hookup
Kitchen
- Cabinets Stain
- Breakfast Bar
- Pantry
- Other Surface Counters
Subdivision
- Carlton At Hamilton Mill
Lot Information
- Level
- Other
- Back Yard
Property Features
- Fireplace: 1
- Fireplace: Decorative
- Foundation: Slab
Heating and Cooling
- Central
- Hot Water
- Ceiling Fan(s)
- Central Air
- Electric
Pool Information
- None
Homeowners Association Information
- Dues: $375/Monthly
Flooring
- Carpet
- Hardwood
Exterior Features
- Roof: Composition
- Roof: Shingle
Utility Information
- Utilities: Cable Available, Electricity Available, Water Available, Natural Gas Available, Sewer Available
- Sewer: Public Sewer
- Energy: None
School Information
- Elementary School: Ivy Creek
- Middle School: Jones
- High School: Seckinger
Parking
- Attached
- Kitchen Level
- Garage
- Garage Door Opener
- Level Driveway
- Garage Faces Front
Additional Information: Realty & Co. | 404-374-0011
Location
Estimated Monthly Mortgage Payment
*Based on Fixed Interest Rate withe a 30 year term, principal and interest only
Listing price
Down payment
%
Interest rate
%Mortgage calculator estimates are provided by CENTURY 21 Real Estate LLC and are intended for information use only. Your payments may be higher or lower and all loans are subject to credit approval.
Disclaimer: Listings identified with the FMLS IDX logo come from FMLS and are held by brokerage firms other than the owner of this website. The listing brokerage is identified in any listing details. Information is deemed reliable but is not guaranteed. If you believe any FMLS listing contains material that infringes your copyrighted work please click here review our DMCA policy and learn how to submit a takedown request. © 2026 First Multiple Listing Service, Inc. Last Updated: 11/7/26 18:14
Listings identified with the FMLS IDX logo come from FMLS and are held by brokerage firms other than the owner of this website. The listing brokerage is identified in any listing details. Information is deemed reliable but is not guaranteed. If you believe any FMLS listing contains material that infringes your copyrighted work please click here review our DMCA policy and learn how to submit a takedown request. © 2026 First Multiple Listing Service, Inc. Last Updated: 11/7/26 18:14



The OPEN-CONCEPT floor plan features soaring ceilings and abundant natural light, creating a bright and inviting living space. The well-appointed kitchen flows seamlessly into the dining and family rooms, where a cozy gas fireplace serves as the focal point for relaxation and entertaining.
The MAIN-LEVEL OWNER'S SUITE provides exceptional privacy and convenience, complete with a generously sized walk-in closet and en-suite bath. Upstairs, you'll find two spacious secondary bedrooms, a shared full bath, and a versatile LOFT AREA that is perfect for a home office, media room, playroom, or flex space. The entire upper level has been enhanced with BRAND-NEW CARPETING, adding comfort and a fresh, updated feel.
Step outside to enjoy a private patio and fenced backyard, ideal for outdoor dining, entertaining, or simply unwinding. Recent updates include a NEW ROOF, NEW UPSTAIRS CARPETING, and a beautifully refreshed interior featuring designer-inspired, FRESHLY PAINTED finishes throughout, making this home truly move-in ready.
Residents enjoy outstanding community amenities, including a swimming pool, tennis courts, and playground. Conveniently located with easy access to I-85, within walking distance of Seckinger High School, and just minutes from shopping, dining, and everyday conveniences.
Additional value and peace of mind: The HOA is responsible for the maintenance and repair of the ROOF and GUTTERS, helping to reduce long-term exterior maintenance costs for homeowners.