

Listing Courtesy of: CENTRAL GEORGIA / Listed By: Arise Realty Group LLC
258 Beau Claire Circle Byron, GA 31008
Active (2 Days)
$244,900 (USD)
OPEN HOUSE TIMES
-
OPENTue, Oct 274:00 pm - 6:00 pm
Description
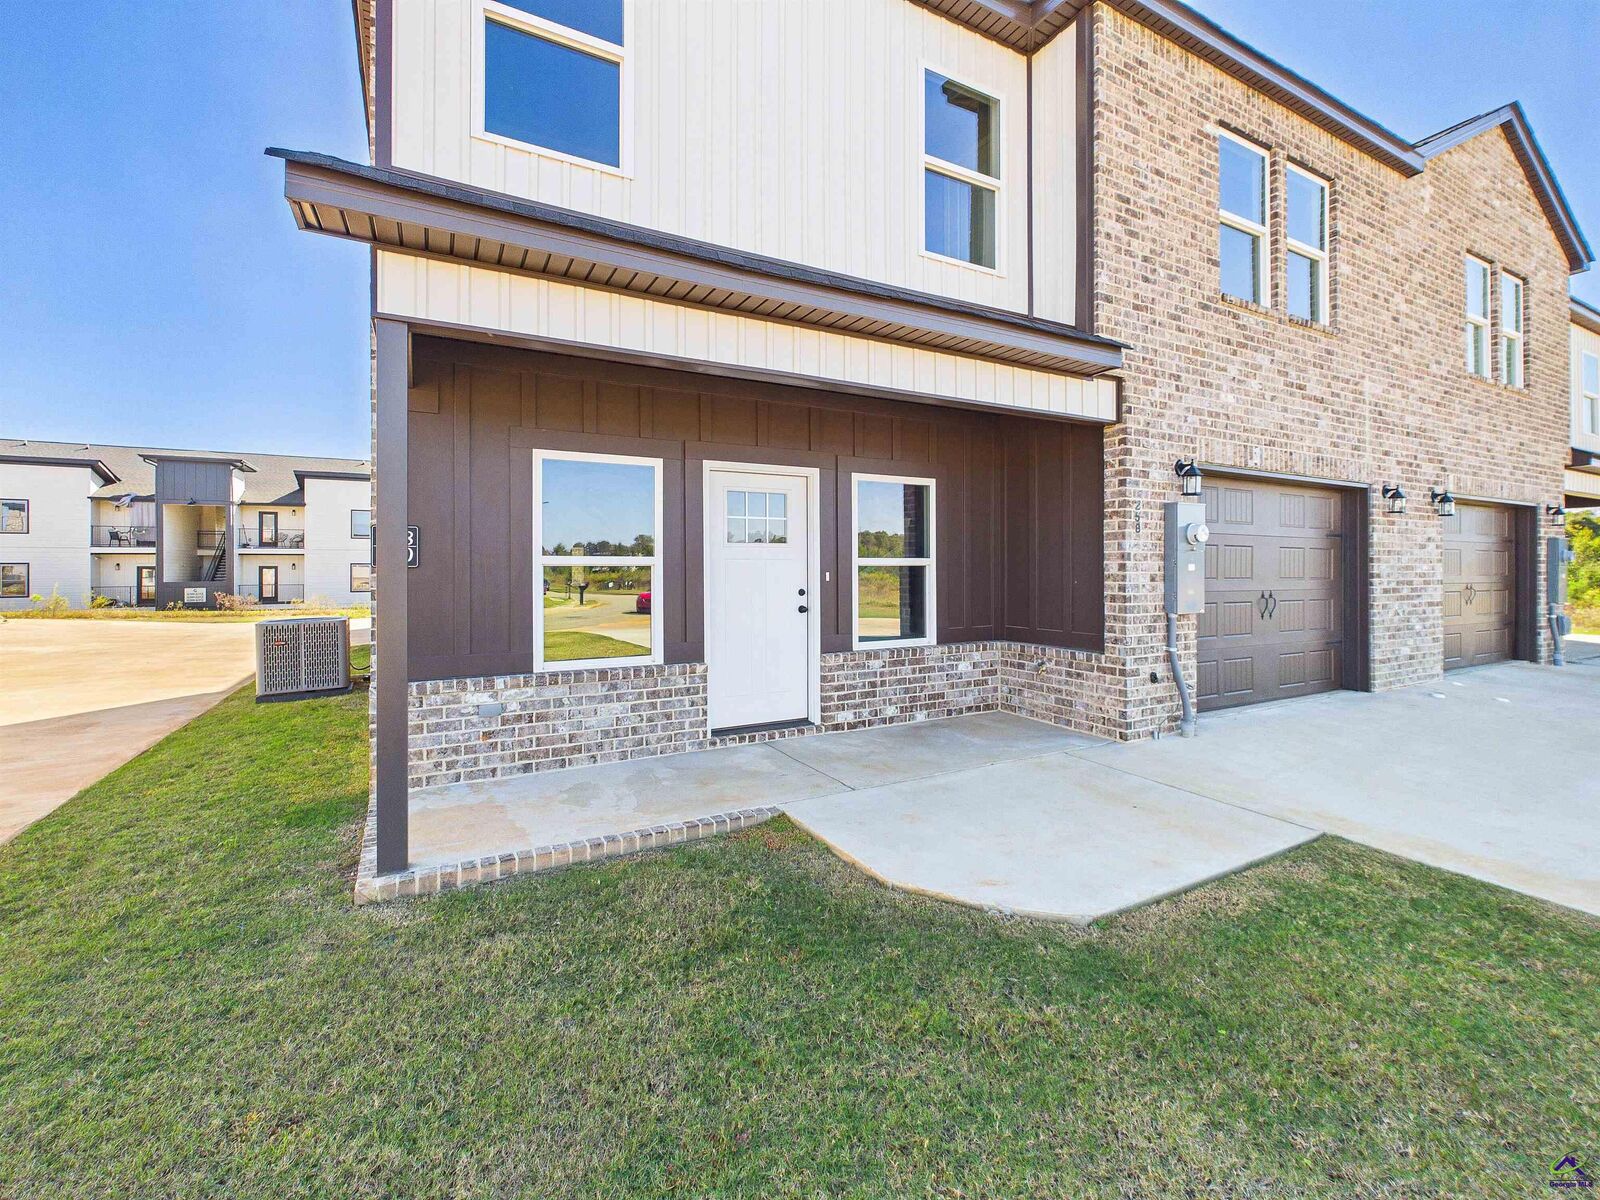
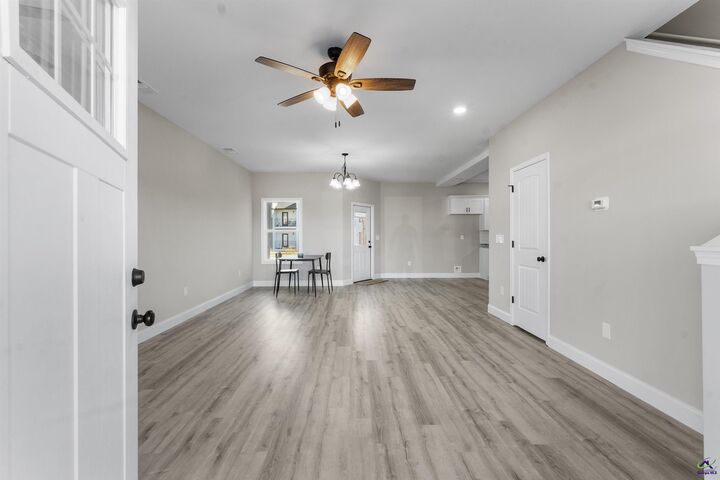
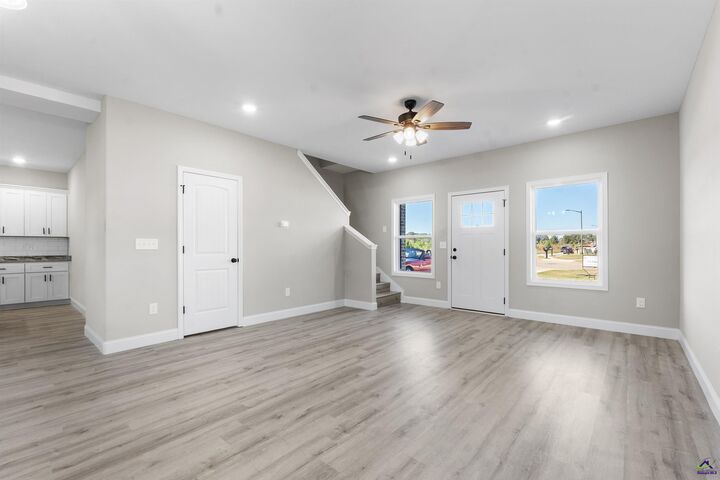
Welcome home to this beautifully designed 3-bedroom, 2.5-bath townhome offering the perfect combination of space, style, and low-maintenance living. The open-concept floor plan welcomes you with a spacious living area that flows seamlessly into the well-appointed kitchen, featuring granite countertops, stainless steel appliances, tile backsplash, an island, and a walk-in pantry. Upstairs, the generous primary suite offers a relaxing retreat with a spacious bathroom featuring dual sinks, a large walk-in closet, and large tub with tile surround. Two additional bedrooms, each with oversized closets, share a hall bath with double sinks. The conveniently located upstairs laundry room adds everyday convenience. The community enhances your lifestyle with a dog park and a future exercise trail, providing great opportunities to enjoy the outdoors, exercise, and connect with neighbors.Whether you're a first-time homebuyer, looking to downsize, or seeking an easy-maintenance home(including lawn maintenance!), this townhome is ready to welcome you.
MLS #:
266510
266510
Type
Townhouse
Townhouse
Year Built
2026
2026
County
Houston County
Houston County
Community
Beau Claire
Beau Claire
Listed By
Cindy Durden, Arise Realty Group LLC
Source
CENTRAL GEORGIA
Last checked Oct 27 2026 at 5:57 PM GMT+0000
CENTRAL GEORGIA
Last checked Oct 27 2026 at 5:57 PM GMT+0000
Bathroom Details
- Full Bathrooms: 2
- Half Bathroom: 1
Interior Features
- Dishwasher
- Microwave
- Range
- Windows: Double Pane Windows
- Soaking Tub
- Ceiling Fan(s)
Kitchen
- Pantry
- Granite Counters
- Kitchen Island
Subdivision
- Beau Claire
Property Features
- Fireplace: 0
- Foundation: Slab
Heating and Cooling
- Central
- Central Air
Pool Information
- None
Flooring
- Luxury Vinyl Plank
Utility Information
- Sewer: Public Sewer
School Information
- Elementary School: Eagle Springs
- Middle School: Thomson
- High School: Northside
Garage
- Attached Garage
Parking
- Attached
- Garage
- Total: 1
- Garage Door Opener
Stories
- 2
Living Area
- 1,697 sqft
Location
Estimated Monthly Mortgage Payment
*Based on Fixed Interest Rate withe a 30 year term, principal and interest only
Listing price
Down payment
%
Interest rate
%Mortgage calculator estimates are provided by CENTURY 21 Real Estate LLC and are intended for information use only. Your payments may be higher or lower and all loans are subject to credit approval.
Disclaimer: Copyright 2026 Central Georgia MLS. All rights reserved. This information is deemed reliable, but not guaranteed. The information being provided is for consumers’ personal, non-commercial use and may not be used for any purpose other than to identify prospective properties consumers may be interested in purchasing. Data last updated 10/27/26 10:57


