

Listing Courtesy of:  FMLS / Listed By: Keller Williams Realty Signature Partners - Contact: 678-631-1700
 FMLS / Listed By: Keller Williams Realty Signature Partners - Contact: 678-631-1700
310 Woodland Drive Calhoun, GA 30701
Active (14 Days)
$545,000 (USD)
Description
MLS #:
7857201
7857201
Taxes
$4,256(2025)
$4,256(2025)
Lot Size
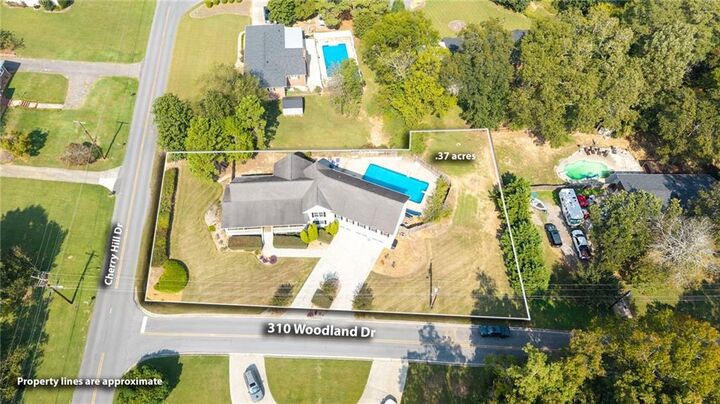
0.37 acres
0.37 acres
Type
Single-Family Home
Single-Family Home
Year Built
1948
1948
Style
Traditional
Traditional
Views
Trees/Woods, Neighborhood
Trees/Woods, Neighborhood
County
Gordon County
Gordon County
Community
Woodland Hills
Woodland Hills
Listed By
Mandy Parker, Keller Williams Realty Signature Partners, Contact: 678-631-1700
Source
FMLS
Last checked Nov 7 2026 at 11:15 PM GMT+0000
FMLS
Last checked Nov 7 2026 at 11:15 PM GMT+0000
Bathroom Details
- Full Bathrooms: 4
- Half Bathroom: 1
Interior Features
- Entrance Foyer
- Walk-In Closet(s)
- Double Vanity
- Disappearing Attic Stairs
- Dishwasher
- Disposal
- Microwave
- Electric Oven
- Gas Cooktop
- Crown Molding
- Laundry: Laundry Room
- Vaulted Ceiling(s)
- Windows: Shutters
- Laundry: Lower Level
- Recessed Lighting
Kitchen
- Cabinets Stain
- Breakfast Room
- Stone Counters
Subdivision
- Woodland Hills
Lot Information
- Corner Lot
- Landscaped
- Front Yard
- Back Yard
Property Features
- Fireplace: Factory Built
- Fireplace: 1
- Fireplace: Gas Log
- Fireplace: Living Room
- Foundation: Concrete Perimeter
Heating and Cooling
- Central
- Ceiling Fan(s)
- Central Air
Pool Information
- In Ground
- Vinyl
- Fenced
Flooring
- Carpet
- Hardwood
- Tile
Exterior Features
- Roof: Composition
- Roof: Shingle
Utility Information
- Utilities: Cable Available, Water Available, Sewer Available
- Sewer: Public Sewer
- Energy: None
School Information
- Elementary School: Calhoun
- Middle School: Calhoun
- High School: Calhoun
Parking
- Drive Under Main Level
- Driveway
- Garage
- Garage Door Opener
Additional Information: Keller Williams Realty Signature Partners | 678-631-1700
Location
Estimated Monthly Mortgage Payment
*Based on Fixed Interest Rate withe a 30 year term, principal and interest only
Listing price
Down payment
%
Interest rate
%Mortgage calculator estimates are provided by CENTURY 21 Real Estate LLC and are intended for information use only. Your payments may be higher or lower and all loans are subject to credit approval.
Disclaimer: Listings identified with the FMLS IDX logo come from FMLS and are held by brokerage firms other than the owner of this website. The listing brokerage is identified in any listing details. Information is deemed reliable but is not guaranteed. If you believe any FMLS listing contains material that infringes your copyrighted work please click here review our DMCA policy and learn how to submit a takedown request. © 2026 First Multiple Listing Service, Inc. Last Updated: 11/7/26 15:15
Listings identified with the FMLS IDX logo come from FMLS and are held by brokerage firms other than the owner of this website. The listing brokerage is identified in any listing details. Information is deemed reliable but is not guaranteed. If you believe any FMLS listing contains material that infringes your copyrighted work please click here review our DMCA policy and learn how to submit a takedown request. © 2026 First Multiple Listing Service, Inc. Last Updated: 11/7/26 15:15



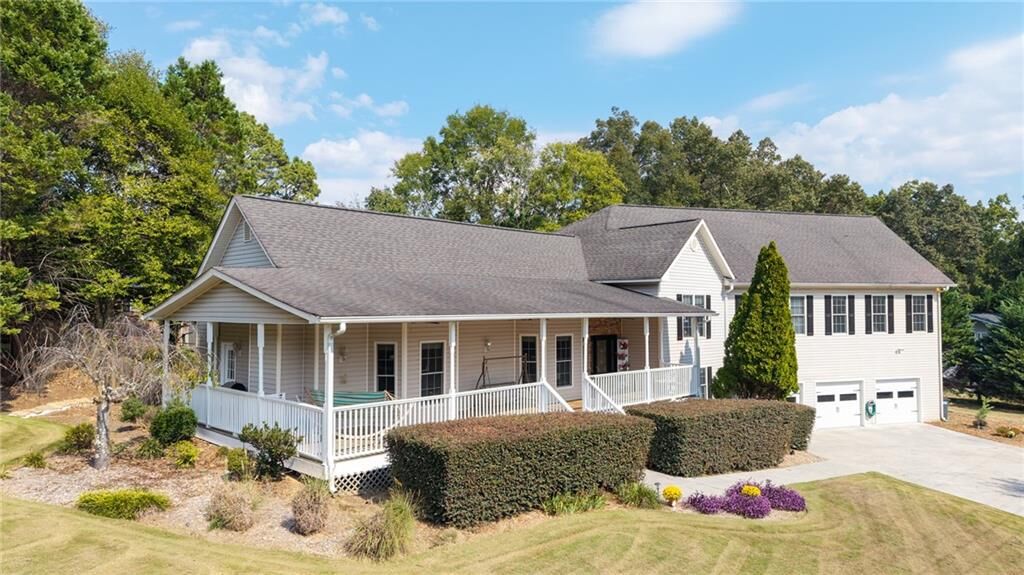
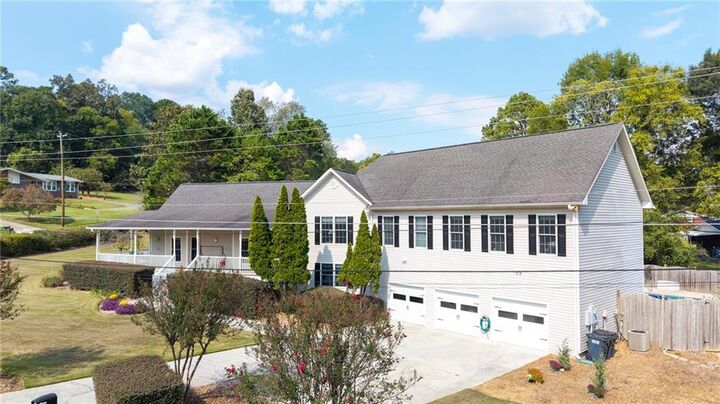
Welcome to this incredibly spacious and inviting home offering the perfect combination of comfort, functionality, and convenience! Featuring low-maintenance siding, a fenced backyard, and a large covered front porch, this property has so much to offer both inside and out.
Step inside to a generous dining area that leads into the beautifully updated kitchen, complete with granite countertops, stainless steel appliances, a gas range, tile backsplash, and an abundance of oak cabinetry. Just off the kitchen, a wonderful sunroom overlooks the backyard and beautiful stone-surrounded pool area, creating the perfect setting for relaxing or entertaining.
Hardwood flooring flows throughout the main living areas, including the spacious living room featuring a cozy gas fireplace. A completely renovated half bath adds convenience for guests.
Just a few steps up, you'll discover a thoughtfully designed floor plan where every bedroom enjoys the privacy of an adjoining bathroom! The oversized primary suite is truly impressive, offering an incredible amount of space, a massive walk-in closet, and a beautifully renovated ensuite bath featuring a soaking tub and custom walk-in shower.
The lower level offers even more versatility with an exceptionally spacious craft or hobby room featuring direct access to the pool area, along with a laundry room and additional bathroom. This space could easily serve as a wonderful poolside guest area, recreation room, or additional entertaining space.
Storage is certainly not an issue in this home, with generous spaces throughout! From the impressive interior layout to the inviting outdoor living areas, this property offers room to spread out, entertain, and enjoy everyday living—all within a convenient in-town location!