

Listing Courtesy of:  FMLS / Listed By: Keller Williams Rlty Consultants - Contact: 678-287-4800
 FMLS / Listed By: Keller Williams Rlty Consultants - Contact: 678-287-4800
 739 Rockwood Court Canton, GA 30115
Active (14 Days)
$750,000 (USD)
Description
MLS #:
7818518
7818518
Taxes
$6,449(2025)
$6,449(2025)
Lot Size
0.35 acres
0.35 acres
Type
Single-Family Home
Single-Family Home
Year Built
2020
2020
Style
Garden (1 Level), Traditional, Craftsman
Garden (1 Level), Traditional, Craftsman
Views
Neighborhood
Neighborhood
County
Cherokee County
Cherokee County
Community
Gardens of Harmony
Gardens of Harmony
Listed By
Marineli Dal Cerro, Keller Williams Rlty Consultants, Contact: 678-287-4800
Source
FMLS
Last checked Aug 28 2026 at 1:57 AM GMT+0000
FMLS
Last checked Aug 28 2026 at 1:57 AM GMT+0000
Bathroom Details
- Full Bathrooms: 3
- Half Bathroom: 1
Interior Features
- Entrance Foyer
- Walk-In Closet(s)
- Bookcases
- High Ceilings 9 Ft Main
- Double Vanity
- Dishwasher
- Disposal
- Gas Range
- Microwave
- Gas Cooktop
- Gas Oven
- Crown Molding
- Windows: Insulated Windows
- Windows: Double Pane Windows
- Laundry: In Hall
Kitchen
- Breakfast Bar
- Wine Rack
- Cabinets White
- Second Kitchen
- Stone Counters
- View to Family Room
- Kitchen Island
- Pantry Walk-In
Subdivision
- Gardens Of Harmony
Lot Information
- Level
- Cul-De-Sac
- Landscaped
- Front Yard
- Back Yard
Property Features
- Fireplace: 2
- Fireplace: Basement
- Fireplace: Electric
- Fireplace: Ventless
- Foundation: Concrete Perimeter
Heating and Cooling
- Zoned
- Ceiling Fan(s)
- Central Air
Basement Information
- Interior Entry
- Exterior Entry
- Finished
- Daylight
- Full
- Finished Bath
Pool Information
- None
Flooring
- Luxury Vinyl
Exterior Features
- Roof: Composition
Utility Information
- Utilities: Cable Available, Electricity Available, Phone Available, Underground Utilities, Water Available, Natural Gas Available, Sewer Available
- Sewer: Public Sewer
- Energy: None
School Information
- Elementary School: Hickory Flat - Cherokee
- Middle School: Dean Rusk
- High School: Sequoyah
Parking
- Driveway
- Garage
- Garage Door Opener
- Garage Faces Front
Additional Information: Keller Williams Rlty Consultants | 678-287-4800
Location
Estimated Monthly Mortgage Payment
*Based on Fixed Interest Rate withe a 30 year term, principal and interest only
Listing price
Down payment
%
Interest rate
%Mortgage calculator estimates are provided by CENTURY 21 Real Estate LLC and are intended for information use only. Your payments may be higher or lower and all loans are subject to credit approval.
Disclaimer: Listings identified with the FMLS IDX logo come from FMLS and are held by brokerage firms other than the owner of this website. The listing brokerage is identified in any listing details. Information is deemed reliable but is not guaranteed. If you believe any FMLS listing contains material that infringes your copyrighted work please click here review our DMCA policy and learn how to submit a takedown request. © 2026 First Multiple Listing Service, Inc. Last Updated: 8/27/26 18:57
Listings identified with the FMLS IDX logo come from FMLS and are held by brokerage firms other than the owner of this website. The listing brokerage is identified in any listing details. Information is deemed reliable but is not guaranteed. If you believe any FMLS listing contains material that infringes your copyrighted work please click here review our DMCA policy and learn how to submit a takedown request. © 2026 First Multiple Listing Service, Inc. Last Updated: 8/27/26 18:57



Step inside the main level and you’ll find an updated home designed for comfortable everyday living and effortless entertaining. But the real surprise is downstairs: a **second beautifully updated kitchen**, just as impressive as the one on the main level, plus a spacious family room with fireplace, huge full bathroom, bedroom, exercise room and bonus/bedroom. It’s an incredible setup for **multi-generational living, an in-law or adult-child suite, extended-stay guests, a private teen retreat, or simply having an entire additional living space for family and entertaining.**
For some families, this home offers the possibility of keeping family close while maintaining privacy and independence. For others, it provides the flexibility to accommodate aging parents, adult children or growing families without sacrificing personal space. And for today’s kids and teens? There is room to spread out, gather with friends, create a game room, workout space, movie night headquarters—or whatever life calls for next.
And when it comes to entertaining, this home truly shines. Imagine holiday gatherings, football Sundays, overnight guests, birthday parties and family celebrations with room for everyone to have their own space.
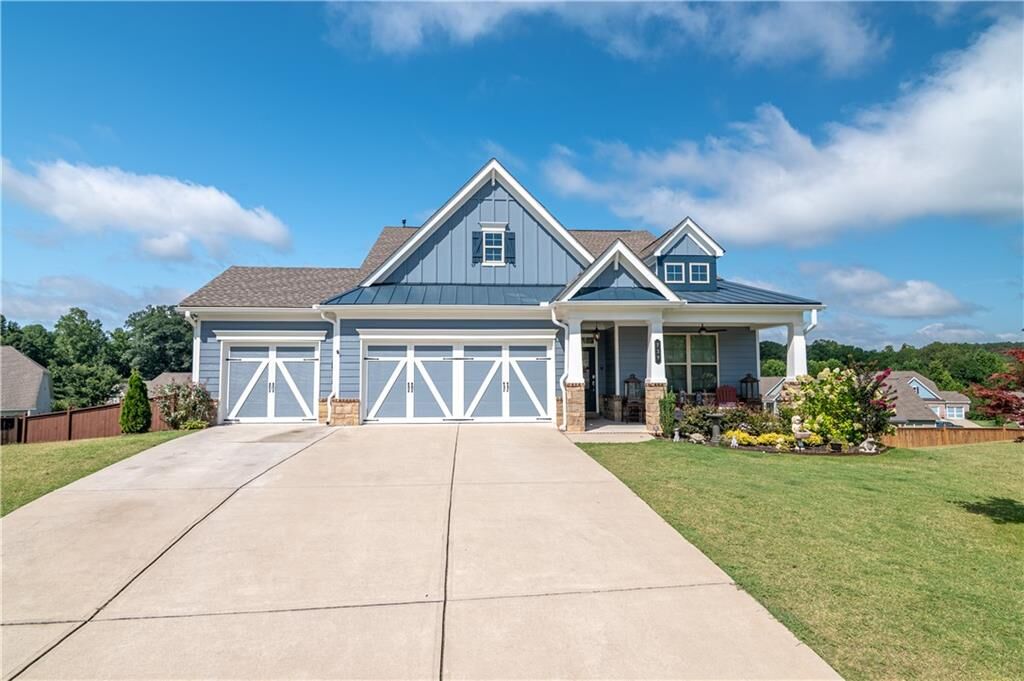
**Homes with this combination of updates, square footage, a true second kitchen, finished living space and multiple possibilities are unicorns in this area.** Add the cul-de-sac setting and neighborhood amenities, and this is a home that offers something for nearly every stage of life.
If you’ve been searching for a home that can grow and change with your family, **this may be the one you’ve been waiting for.**
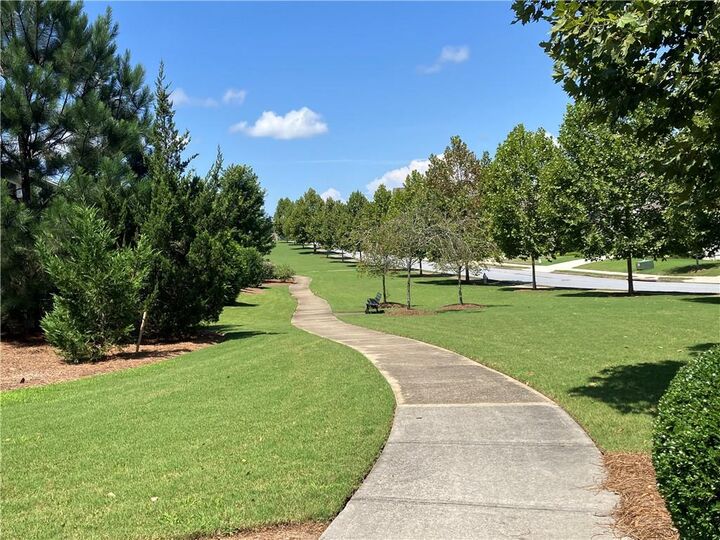
This home is part of the master association of Harmony on the Lakes. Which means you get to use all of the amenities and facilities for Harmony, including the gym!