

Listing Courtesy of:  FMLS / Listed By: Atlanta Communities - Contact: 678-859-3779
 FMLS / Listed By: Atlanta Communities - Contact: 678-859-3779
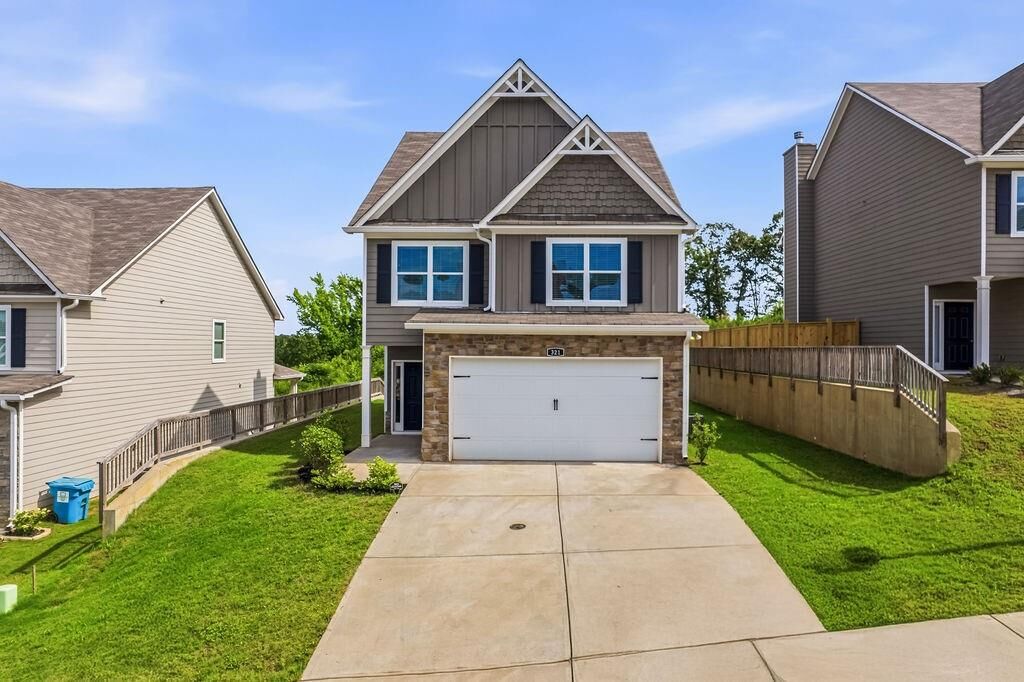
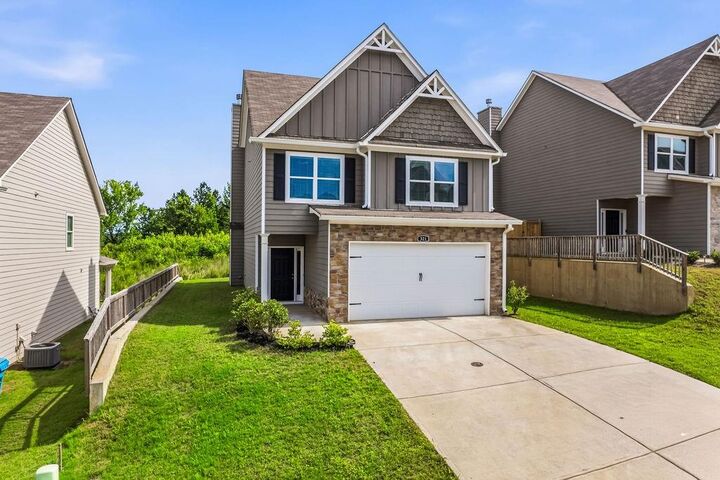
 321 Melody Lane Cartersville, GA 30121
Active (0 Days)
$374,900 (USD)
Description
MLS #:
7840394
7840394
Taxes
$2,885(2025)
$2,885(2025)
Lot Size
4,792 SQFT
4,792 SQFT
Type
Single-Family Home
Single-Family Home
Year Built
2023
2023
Style
Craftsman
Craftsman
Views
Trees/Woods
Trees/Woods
County
Bartow County
Bartow County
Community
Overlook at Liberty Square
Overlook at Liberty Square
Listed By
Cindy Grexa, Atlanta Communities, Contact: 678-859-3779
Source
FMLS
Last checked Sep 19 2026 at 2:32 PM GMT+0000
FMLS
Last checked Sep 19 2026 at 2:32 PM GMT+0000
Bathroom Details
- Full Bathrooms: 2
- Half Bathroom: 1
Interior Features
- Other
- Walk-In Closet(s)
- High Ceilings 9 Ft Main
- High Speed Internet
- Double Vanity
- Dishwasher
- Microwave
- Entrance Foyer 2 Story
- Electric Range
- Crown Molding
- Laundry: Laundry Room
- Windows: Insulated Windows
Kitchen
- Pantry
- Cabinets Other
- Stone Counters
- View to Family Room
- Kitchen Island
Subdivision
- Overlook At Liberty Square
Lot Information
- Back Yard
Property Features
- Fireplace: 1
- Fireplace: Great Room
- Foundation: Slab
Heating and Cooling
- Central
- Ceiling Fan(s)
- Central Air
Pool Information
- None
Homeowners Association Information
- Dues: $450/Annually
Flooring
- Carpet
- Luxury Vinyl
Exterior Features
- Roof: Shingle
Utility Information
- Utilities: Cable Available, Electricity Available, Phone Available, Underground Utilities, Water Available, Sewer Available
- Sewer: Public Sewer
- Energy: None
School Information
- Elementary School: Cloverleaf
- Middle School: Red Top
- High School: Cass
Parking
- Driveway
- Attached
- Kitchen Level
- Garage
- Garage Door Opener
Additional Information: Atlanta Communities | 678-859-3779
Location
Estimated Monthly Mortgage Payment
*Based on Fixed Interest Rate withe a 30 year term, principal and interest only
Listing price
Down payment
%
Interest rate
%Mortgage calculator estimates are provided by CENTURY 21 Real Estate LLC and are intended for information use only. Your payments may be higher or lower and all loans are subject to credit approval.
Disclaimer: Listings identified with the FMLS IDX logo come from FMLS and are held by brokerage firms other than the owner of this website. The listing brokerage is identified in any listing details. Information is deemed reliable but is not guaranteed. If you believe any FMLS listing contains material that infringes your copyrighted work please click here review our DMCA policy and learn how to submit a takedown request. © 2026 First Multiple Listing Service, Inc. Last Updated: 9/19/26 07:32
Listings identified with the FMLS IDX logo come from FMLS and are held by brokerage firms other than the owner of this website. The listing brokerage is identified in any listing details. Information is deemed reliable but is not guaranteed. If you believe any FMLS listing contains material that infringes your copyrighted work please click here review our DMCA policy and learn how to submit a takedown request. © 2026 First Multiple Listing Service, Inc. Last Updated: 9/19/26 07:32



The open-concept main level is bright and welcoming, with a spacious kitchen featuring granite countertops, soft-close shaker-style cabinetry, stainless steel appliances, a kitchen island, and views to the great room. The spacious great room offers a cozy wood-burning fireplace, creating the perfect spot to relax at the end of the day.
Upstairs, the spacious primary suite features a double vanity, soaking tub, and separate shower. Three additional bedrooms and a full bath provide plenty of room for family, guests, an office, or whatever fits your lifestyle. Ceiling fans have been added throughout the bedrooms and main living areas for added comfort.
Step outside and you may find your favorite part of the home. The covered back porch is the perfect place to enjoy your morning coffee or unwind in the evening, while the extended patio provides plenty of space for grilling, entertaining, or simply enjoying the backyard. The flat, usable yard backs up to a beautiful tree line, giving you a peaceful setting and a sense of privacy that's not always easy to find in a newer neighborhood.
Need more storage? The professionally installed storage building has been customized with shelving and painted to match the home, making it both practical and attractive. It's the perfect space for lawn equipment, tools, seasonal items, hobbies, or anything you don't want taking up space in the house.
With thoughtful upgrades throughout and a backyard designed for both privacy and outdoor living, this home offers the space, comfort, and extras that make it truly special.
This beautiful home is just minutes away from Downtown Cartersville, local restaurants, shopping, parks, and golf. You'll also have convenient access to major highways, making commuting and getting around a breeze. It’s a great combination of convenience and a quiet place to come home to at the end of the day.