

Listing Courtesy of: MIDDLE GEORGIA MLS / Listed By: Signe Brokers
106 Timber Way Cochran, GA 31014
Active (0 Days)
$542,000 (USD)
Description
MLS #:
186572
186572
Taxes
$543
$543
Lot Size
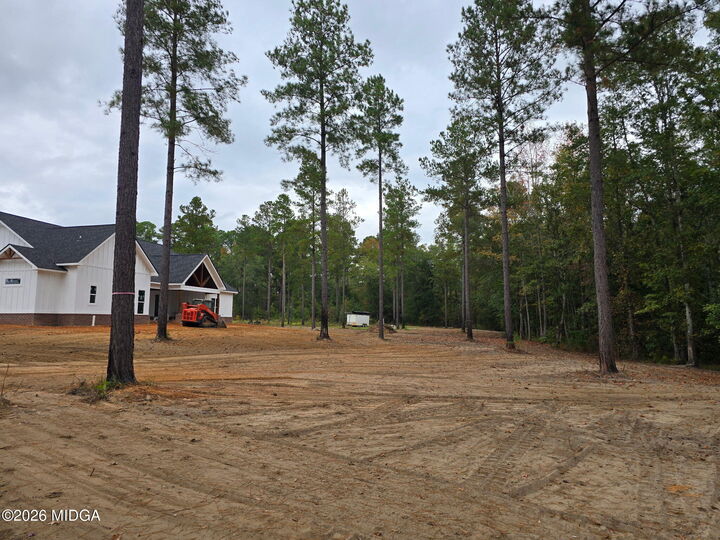
1.7 acres
1.7 acres
Type
Single-Family Home
Single-Family Home
Year Built
2026
2026
Style
Farmhouse
Farmhouse
County
Bleckley County
Bleckley County
Listed By
Alleli Ferland, Signe Brokers
Source
MIDDLE GEORGIA MLS
Last checked Nov 7 2026 at 10:47 PM GMT+0000
MIDDLE GEORGIA MLS
Last checked Nov 7 2026 at 10:47 PM GMT+0000
Bathroom Details
- Full Bathrooms: 3
Interior Features
- Appliances : Dishwasher
- Appliances : Electric Range
- Appliances : Microwave
- Appliances : Refrigerator
- Appliances : Disposal
Subdivision
- Evergreen Creek
Property Features
- Foundation: Slab
Heating and Cooling
- Central
- Central Air
Homeowners Association Information
- Dues: $250/ANNUALLY
Flooring
- Ceramic Tile
- Luxury Vinyl Plank
Exterior Features
- Brick
- Fiber Cement
- Roof: Shingle
Utility Information
- Utilities: Cable Available, Electricity Available
- Sewer: Septic Tank
Parking
- Attached
Stories
- 1
Living Area
- 2,707 sqft
Location
Estimated Monthly Mortgage Payment
*Based on Fixed Interest Rate withe a 30 year term, principal and interest only
Listing price
Down payment
%
Interest rate
%Mortgage calculator estimates are provided by CENTURY 21 Real Estate LLC and are intended for information use only. Your payments may be higher or lower and all loans are subject to credit approval.
Disclaimer: Copyright 2026 Middle Georgia MLS. All rights reserved. This information is deemed reliable, but not guaranteed. The information being provided is for consumers’ personal, non-commercial use and may not be used for any purpose other than to identify prospective properties consumers may be interested in purchasing. Data last updated 11/7/26 14:47



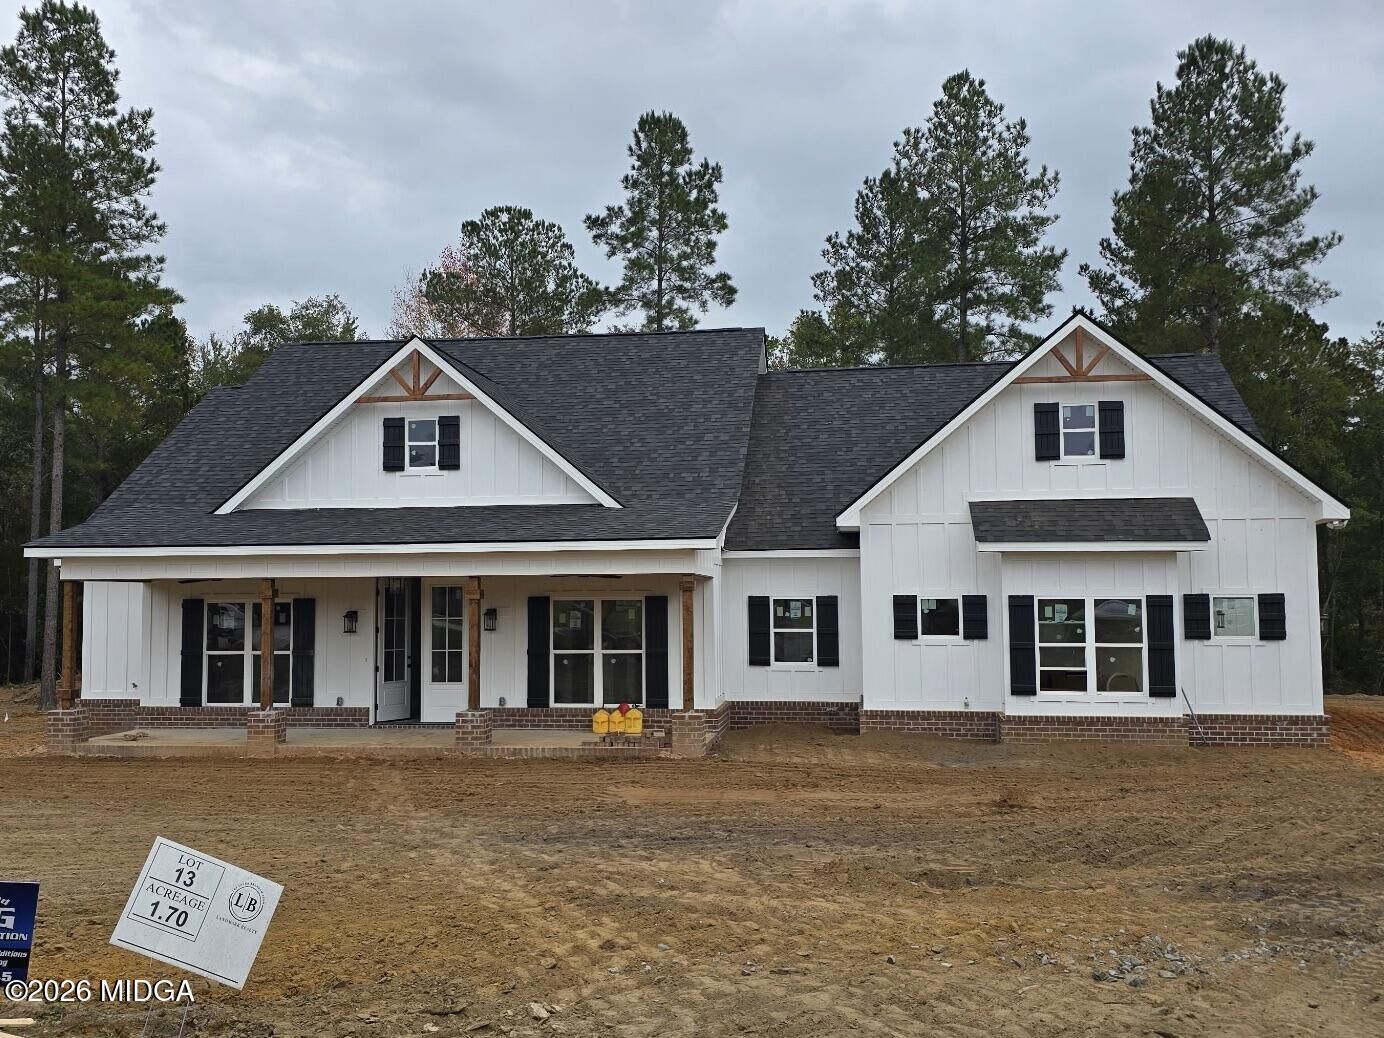
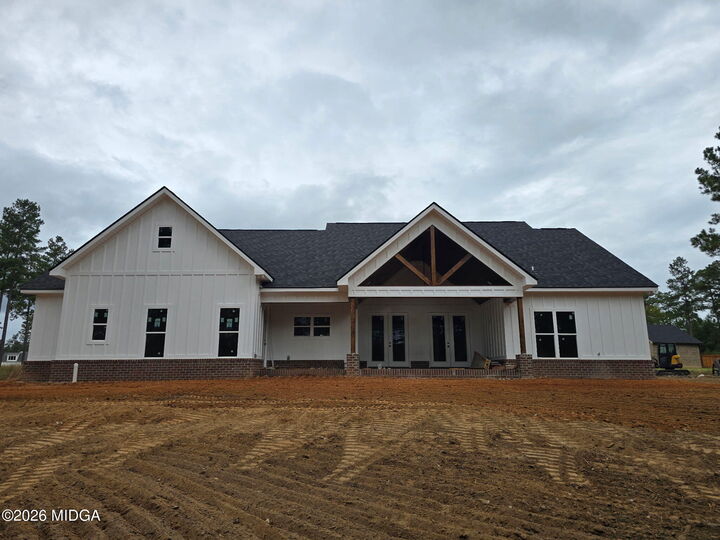
The exterior showcases clean white board-and-batten siding grounded by a brick wainscot foundation, architectural roofing, accent window shutters, and gable timber brackets. Outdoor living includes an 8-foot-deep rocking chair front covered porch and a vaulted rear grilling porch featuring exposed timber framing with peak ceiling heights exceeding 14 feet.
Inside, the open 2,707-square-foot layout is outfitted with quartz countertops throughout and custom closet systems across all bedrooms. The kitchen is configured with an eat-at prep island, generous walk-in pantry, and two separate sinks--both equipped with their own garbage disposals. The vaulted great room centers around a direct fireplace and provides direct door access out to the back porch.
The private main-level primary suite includes quartz double vanities, a freestanding soaking tub, a custom tile walk-in shower, a private water closet, and a large walk-in closet with direct pass-through access to the laundry room. Two secondary bedrooms share a full hall bath with quartz surfaces, while a flexible fourth bedroom/study sits off the foyer with an adjacent full bath. Upstairs features a finished bonus room and access to walk-in attic storage.
Complete with private well, septic system, and attached 2-car garage.