

Listing Courtesy of:  FMLS / Listed By: Pbg Built Realty, LLC - Contact: 678-926-7001
 FMLS / Listed By: Pbg Built Realty, LLC - Contact: 678-926-7001
616 Skye Drive Commerce, GA 30529
Active (178 Days)
$385,900 (USD)
Description
MLS #:
7855666
7855666
Taxes
$5,143(2025)
$5,143(2025)
Lot Size
0.32 acres
0.32 acres
Type
Single-Family Home
Single-Family Home
Year Built
2023
2023
Style
Traditional
Traditional
Views
Neighborhood
Neighborhood
County
Jackson County
Jackson County
Community
Highland Estates
Highland Estates
Listed By
Stephanie Kim, Pbg Built Realty, LLC, Contact: 678-926-7001
Source
FMLS
Last checked Nov 13 2026 at 5:00 PM GMT+0000
FMLS
Last checked Nov 13 2026 at 5:00 PM GMT+0000
Bathroom Details
- Full Bathrooms: 4
Interior Features
- High Ceilings 9 Ft Main
- Dishwasher
- Electric Water Heater
- Electric Range
- Electric Oven
- Windows: Double Pane Windows
- Laundry: Common Area
Kitchen
- Breakfast Room
- Cabinets White
- Pantry Walk-In
Subdivision
- Highland Estates
Lot Information
- Cul-De-Sac
- Back Yard
Property Features
- Fireplace: 1
- Fireplace: Electric
- Foundation: Slab
Heating and Cooling
- Electric
- Central
- Central Air
Pool Information
- None
Homeowners Association Information
- Dues: $450/Annually
Flooring
- Carpet
- Luxury Vinyl
- Tile
Exterior Features
- Roof: Shingle
Utility Information
- Utilities: Cable Available, Electricity Available, Phone Available, Underground Utilities, Water Available, Sewer Available
- Sewer: Public Sewer
- Energy: None
School Information
- Elementary School: Commerce
- Middle School: Commerce
- High School: Commerce
Parking
- Driveway
- Attached
- Garage
- Garage Door Opener
- Garage Faces Front
Additional Information: Pbg Built Realty, LLC | 678-926-7001
Location
Estimated Monthly Mortgage Payment
*Based on Fixed Interest Rate withe a 30 year term, principal and interest only
Listing price
Down payment
%
Interest rate
%Mortgage calculator estimates are provided by CENTURY 21 Real Estate LLC and are intended for information use only. Your payments may be higher or lower and all loans are subject to credit approval.
Disclaimer: Listings identified with the FMLS IDX logo come from FMLS and are held by brokerage firms other than the owner of this website. The listing brokerage is identified in any listing details. Information is deemed reliable but is not guaranteed. If you believe any FMLS listing contains material that infringes your copyrighted work please click here review our DMCA policy and learn how to submit a takedown request. © 2026 First Multiple Listing Service, Inc. Last Updated: 11/13/26 09:00
Listings identified with the FMLS IDX logo come from FMLS and are held by brokerage firms other than the owner of this website. The listing brokerage is identified in any listing details. Information is deemed reliable but is not guaranteed. If you believe any FMLS listing contains material that infringes your copyrighted work please click here review our DMCA policy and learn how to submit a takedown request. © 2026 First Multiple Listing Service, Inc. Last Updated: 11/13/26 09:00



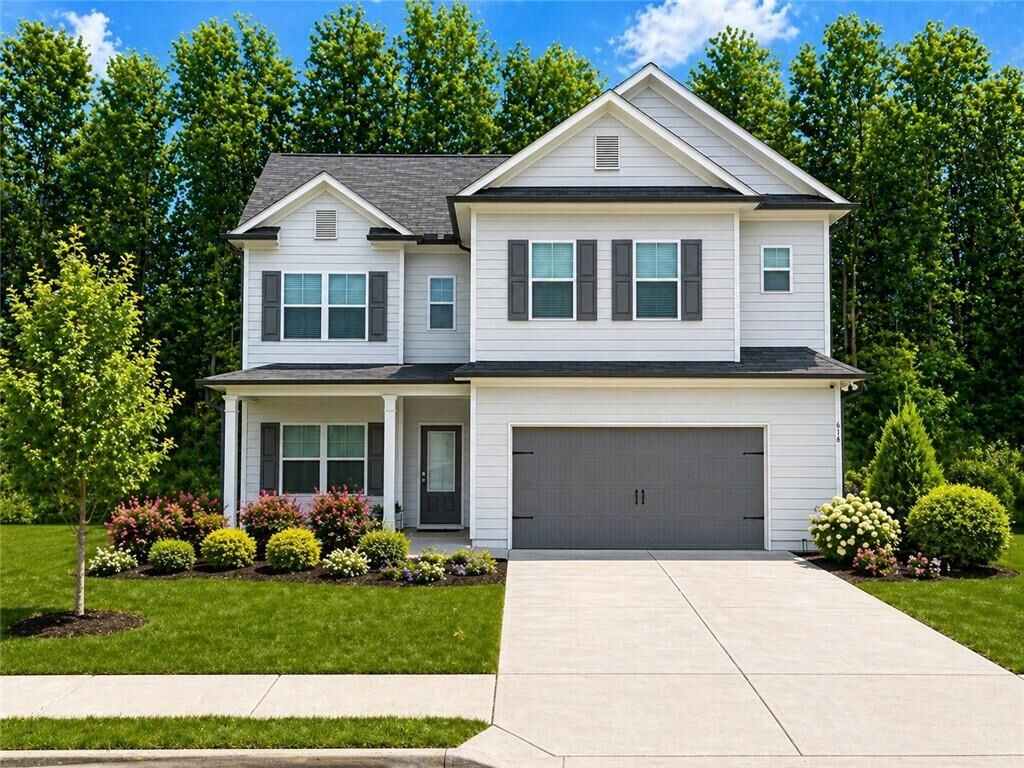
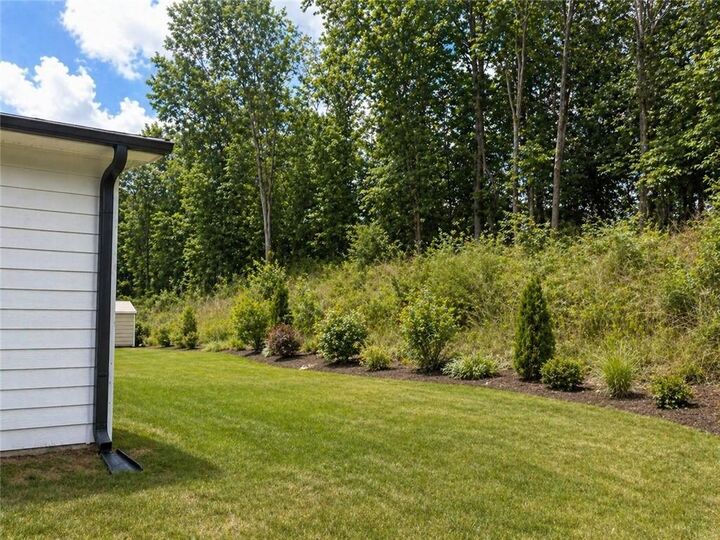
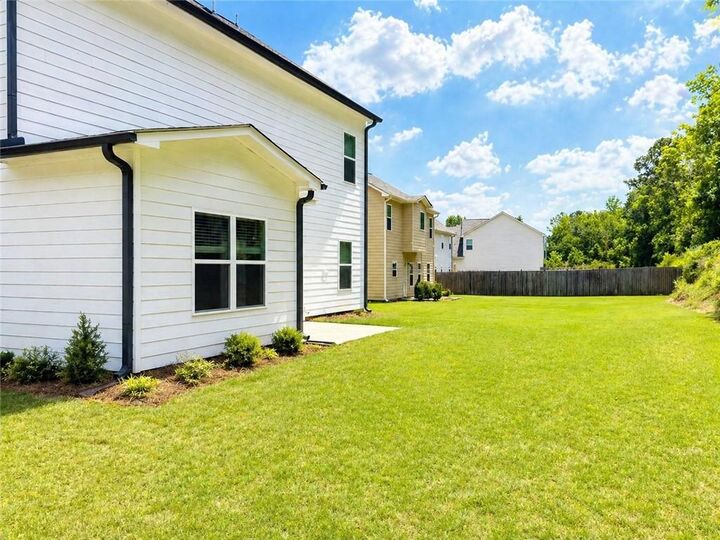
This 4-bed single family home in a cul-de-sac blends space and versatility with a layout designed for real life. The main level includes a secondary bedroom with a full bathroom, ideal for guests or multi-generational living, along with a mud room off the two-car garage. The kitchen opens to the family room and features a large island with breakfast bar, walk-in pantry, and adjacent breakfast area plus a separate formal dining room. Upstairs, the owner’s suite offers a private retreat with a soaking tub, separate shower, double vanities, and two walk-in closets. Two additional bedrooms each have their own full bathrooms, with one including a walk-in closet. A full-size laundry room and a spacious loft or flex area complete the upper level. Situated on a 0.32 acre cul-de-sac lot, this home provides both comfort and flexibility in a well-designed floor plan. ***some pictures are AI generated with virtual staging*** Home is also available to lease.