

Listing Courtesy of:  FMLS / Listed By: Adams Homes Realty Inc. - Contact: 678-432-5495
 FMLS / Listed By: Adams Homes Realty Inc. - Contact: 678-432-5495
 519 Creek Road Cornelia, GA 30531
Active (0 Days)
$340,060 (USD)
Description
MLS #:
7849177
7849177
Taxes
$626(2025)
$626(2025)
Lot Size
0.3 acres
0.3 acres
Type
Single-Family Home
Single-Family Home
Year Built
2026
2026
Style
Traditional
Traditional
Views
City
City
County
Habersham County
Habersham County
Community
Magnolia Villas
Magnolia Villas
Listed By
Meagan Portersims, Adams Homes Realty Inc., Contact: 678-432-5495
Source
FMLS
Last checked Oct 4 2026 at 10:39 PM GMT+0000
FMLS
Last checked Oct 4 2026 at 10:39 PM GMT+0000
Bathroom Details
- Full Bathrooms: 2
- Half Bathroom: 1
Interior Features
- Walk-In Closet(s)
- Dishwasher
- Disposal
- Electric Water Heater
- Microwave
- Electric Oven
- Crown Molding
- Laundry: Upper Level
- Windows: Double Pane Windows
- Laundry: In Hall
Kitchen
- Pantry
- Cabinets Other
- View to Family Room
Subdivision
- Magnolia Villas
Lot Information
- Landscaped
- Front Yard
- Back Yard
Property Features
- Fireplace: 1
- Fireplace: Family Room
- Fireplace: Electric
- Foundation: Slab
Heating and Cooling
- Central
- Ceiling Fan(s)
- Central Air
Pool Information
- None
Homeowners Association Information
- Dues: $250/Annually
Flooring
- Carpet
- Luxury Vinyl
Exterior Features
- Roof: Shingle
Utility Information
- Utilities: Cable Available, Electricity Available, Phone Available, Water Available
- Sewer: Public Sewer
- Energy: None, Thermostat, Appliances
School Information
- Elementary School: Level Grove
- Middle School: South Habersham
- High School: Habersham Central
Parking
- Garage Faces Front
- Total: 2
Additional Information: Adams Homes Realty Inc. | 678-432-5495
Location
Estimated Monthly Mortgage Payment
*Based on Fixed Interest Rate withe a 30 year term, principal and interest only
Listing price
Down payment
%
Interest rate
%Mortgage calculator estimates are provided by CENTURY 21 Real Estate LLC and are intended for information use only. Your payments may be higher or lower and all loans are subject to credit approval.
Disclaimer: Listings identified with the FMLS IDX logo come from FMLS and are held by brokerage firms other than the owner of this website. The listing brokerage is identified in any listing details. Information is deemed reliable but is not guaranteed. If you believe any FMLS listing contains material that infringes your copyrighted work please click here review our DMCA policy and learn how to submit a takedown request. © 2026 First Multiple Listing Service, Inc. Last Updated: 10/4/26 15:39
Listings identified with the FMLS IDX logo come from FMLS and are held by brokerage firms other than the owner of this website. The listing brokerage is identified in any listing details. Information is deemed reliable but is not guaranteed. If you believe any FMLS listing contains material that infringes your copyrighted work please click here review our DMCA policy and learn how to submit a takedown request. © 2026 First Multiple Listing Service, Inc. Last Updated: 10/4/26 15:39



This home is truly a MUST SEE!!! Perfect cozy set-up, with large outdoor entertaining area, with fireplace for ambience and features/upgrades that are amazing, this home WILL NOT last long.
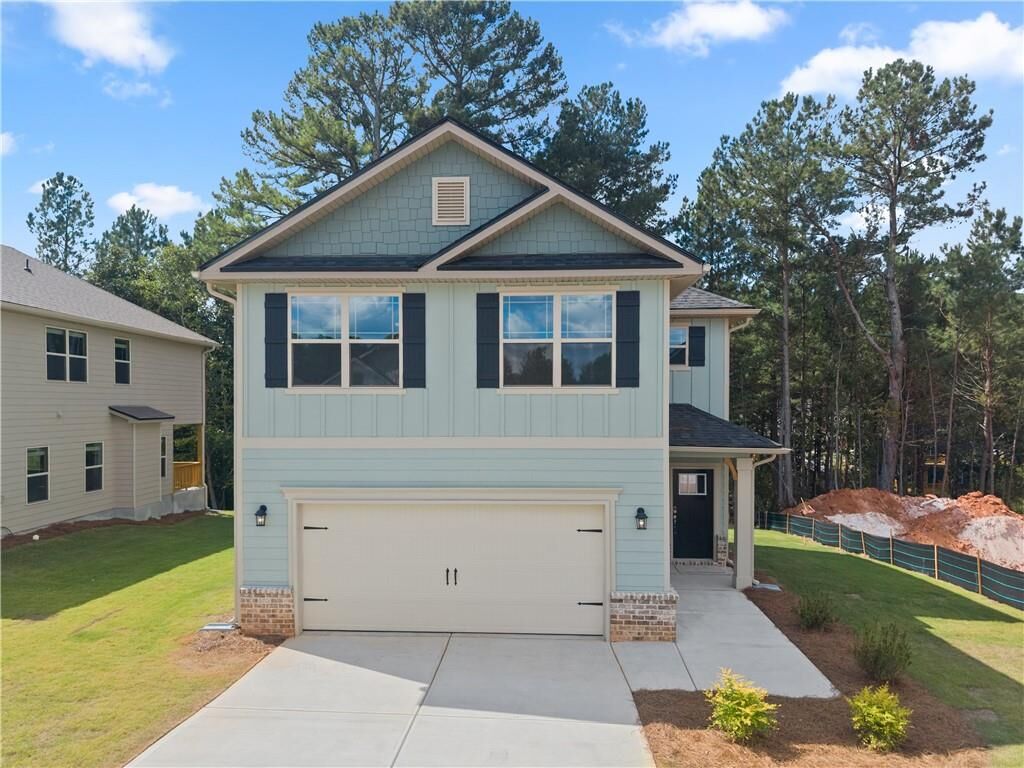
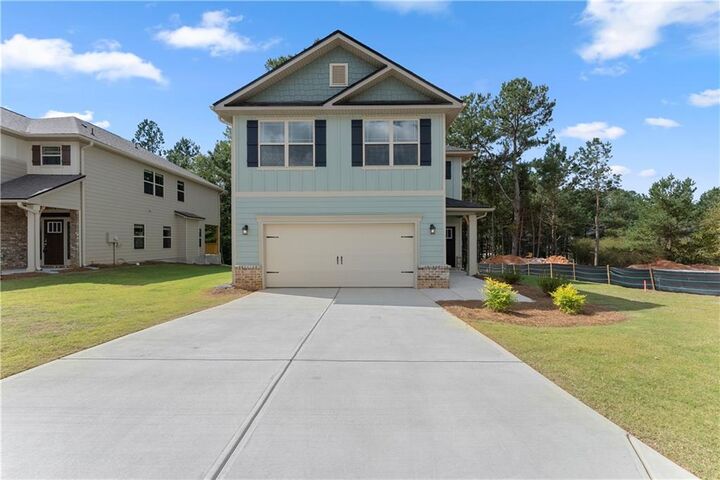
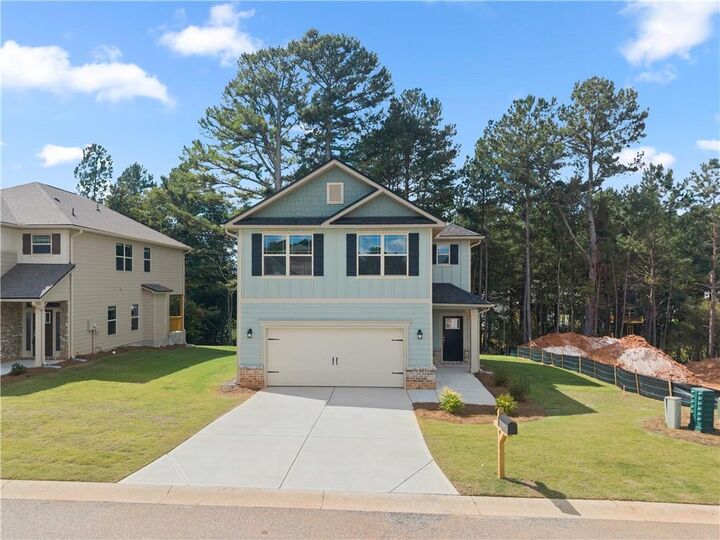
Welcome home to the 1643 plan, where thoughtful design meets everyday comfort in the heart of Magnolia Villas in Cornelia, Georgia. This beautifully crafted 3-bedroom, 2.5-bath home offers 1,643 square feet of modern living space that's perfect for first-time buyers, growing families, or anyone looking for low-maintenance living without sacrificing style.
Why You'll Love the 1643:
*3 Spacious Bedrooms
*2.5 Bathrooms
*Open-Concept Main Living Area
*Private Upstairs Owner's Suite
*2-Car Garage
*Low-Maintenance New Construction
*Quality Craftsmanship by Adams Homes
*Located in Beautiful Cornelia, Georgia
Smart. Stylish. Move-in Ready. The 1643 isn't just a house—it's the perfect place to start your next chapter.
Equipped with peace of mind warranties! 1 year cosmetic, 2 year systems, 10 year structural!!!