

Listing Courtesy of:  GAMLS / Listed By: The Haus Of Ball & Huff
 GAMLS / Listed By: The Haus Of Ball & Huff
 10142 SW Puckett Street Covington, GA 30014
Active (6 Days)
$290,000 (USD)
OPEN HOUSE TIMES
-
OPENSun, Aug 3011:00 am - 1:00 pm
Description
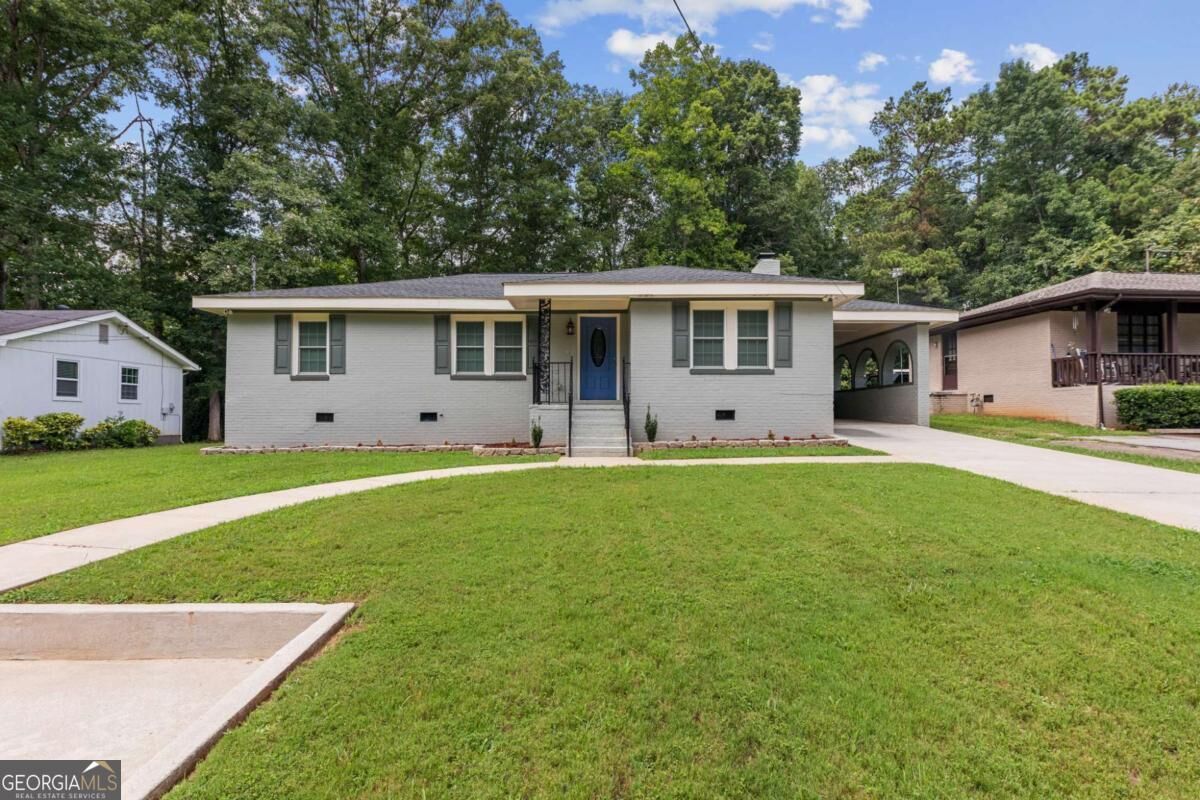
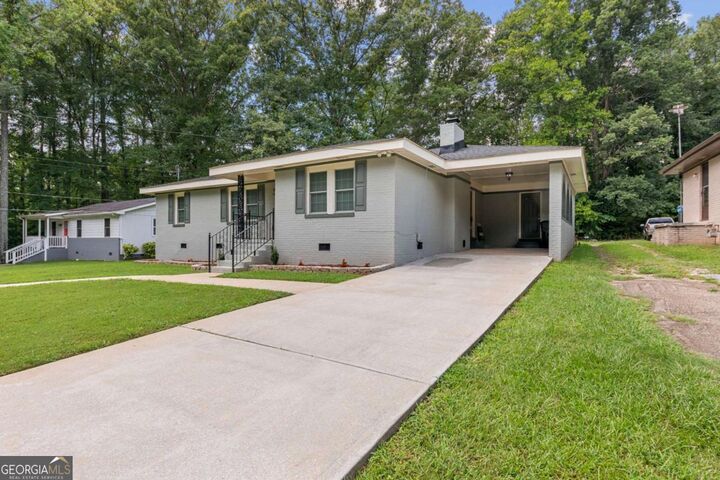
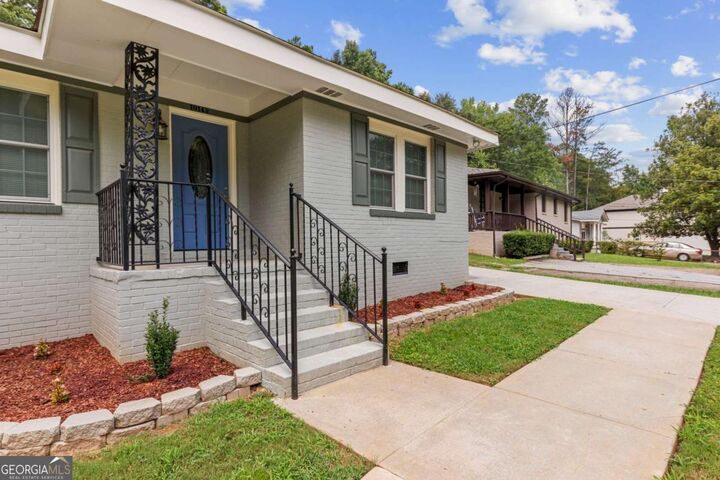
Welcome to 10142 Puckett St! This spacious 3-bedroom, 2-bath home offers a comfortable layout with generously sized rooms and a number of thoughtful updates. The home features updated luxury vinyl plank and tile flooring, a renovated kitchen with white cabinetry, granite countertops, stainless steel appliances, tile flooring, and a modern backsplash. Cozy up in the spacious living area featuring a beautiful wood-burning fireplace, creating a warm and inviting focal point for relaxing, entertaining, or enjoying quiet evenings at home. Both full bathrooms have also been renovated, including a spacious primary suite with a private bathroom featuring a separate shower and soaking tub. Additional improvements include an updated roof, electrical system, plumbing, and HVAC systems, along with a newer outdoor deck providing a great space for relaxing or entertaining. The spacious living areas, abundant natural light, and neutral finishes provide a comfortable foundation for making this home your own. Conveniently located in Covington with easy access to shopping, dining, schools, parks, and major roadways, this home offers the space and updates you've been looking for. Schedule your showing today!
MLS #:
10827507
10827507
Taxes
$2,719(2025)
$2,719(2025)
Lot Size
10,454 SQFT
10,454 SQFT
Type
Single-Family Home
Single-Family Home
Year Built
1965
1965
Style
Traditional, Brick 4 Side
Traditional, Brick 4 Side
County
Newton County
Newton County
Listed By
Erica Thompkins, The Haus Of Ball & Huff
Source
GAMLS
Last checked Aug 28 2026 at 1:18 AM GMT+0000
GAMLS
Last checked Aug 28 2026 at 1:18 AM GMT+0000
Bathroom Details
- Full Bathrooms: 2
Interior Features
- Dryer
- Washer
- Master on Main Level
- Windows: Double Pane Windows
- Laundry: Laundry Closet
- Other
- Dishwasher
- Microwave
- Electric Water Heater
Kitchen
- Breakfast Area
- Pantry
- Kitchen Island
Lot Information
- Private
Property Features
- Fireplace: 1
- Foundation: Slab
Heating and Cooling
- Central
- Central Air
Flooring
- Tile
- Vinyl
Exterior Features
- Roof: Other
Utility Information
- Utilities: Sewer Available, Cable Available, Electricity Available, Water Available
- Sewer: Public Sewer
School Information
- Elementary School: Middle Ridge
- Middle School: Indian Creek
- High School: Newton
Parking
- Carport
- Off Street
- Total: 4
Location
Estimated Monthly Mortgage Payment
*Based on Fixed Interest Rate withe a 30 year term, principal and interest only
Listing price
Down payment
%
Interest rate
%Mortgage calculator estimates are provided by CENTURY 21 Real Estate LLC and are intended for information use only. Your payments may be higher or lower and all loans are subject to credit approval.
Disclaimer: Copyright 2026 Georgia MLS. All rights reserved. This information is deemed reliable, but not guaranteed. The information being provided is for consumers’ personal, non-commercial use and may not be used for any purpose other than to identify prospective properties consumers may be interested in purchasing. Data last updated 8/27/26 18:18


