

Listing Courtesy of:  FMLS / Listed By: Keller Williams Realty Community Partners - Contact: 678-341-7400
 FMLS / Listed By: Keller Williams Realty Community Partners - Contact: 678-341-7400
5085 Laurel Ridge Drive Cumming, GA 30040
Active (138 Days)
$1,099,000 (USD)
Description
MLS #:
7855605
7855605
Taxes
$7,384(2025)
$7,384(2025)
Lot Size
0.47 acres
0.47 acres
Type
Single-Family Home
Single-Family Home
Year Built
2013
2013
Style
Traditional
Traditional
Views
Trees/Woods
Trees/Woods
County
Forsyth County
Forsyth County
Community
Ashebrooke
Ashebrooke
Listed By
Stefanie Bloom, Keller Williams Realty Community Partners, Contact: 678-341-7400
Source
FMLS
Last checked Nov 13 2026 at 4:35 PM GMT+0000
FMLS
Last checked Nov 13 2026 at 4:35 PM GMT+0000
Bathroom Details
- Full Bathrooms: 5
Interior Features
- Entrance Foyer
- Bookcases
- High Speed Internet
- Double Vanity
- Disappearing Attic Stairs
- Dishwasher
- Disposal
- Microwave
- Refrigerator
- Gas Water Heater
- Double Oven
- Electric Oven
- Gas Cooktop
- Range Hood
- Crown Molding
- Laundry: Laundry Room
- Laundry: Upper Level
- Laundry: In Hall
Kitchen
- Pantry
- Eat-In Kitchen
- Stone Counters
- View to Family Room
- Kitchen Island
Subdivision
- Ashebrooke
Lot Information
- Wooded
- Cul-De-Sac
- Landscaped
Property Features
- Fireplace: 2
- Fireplace: Gas Log
- Fireplace: Other Room
- Fireplace: Great Room
- Fireplace: Stone
- Foundation: Concrete Perimeter
Heating and Cooling
- Natural Gas
- Ceiling Fan(s)
- Central Air
Basement Information
- Exterior Entry
- Finished
- Daylight
- Full
- Finished Bath
- Walk-Out Access
Pool Information
- None
Homeowners Association Information
- Dues: $974/Annually
Flooring
- Carpet
- Ceramic Tile
- Painted/Stained
- Wood
Exterior Features
- Roof: Composition
- Roof: Shingle
Utility Information
- Utilities: Cable Available, Electricity Available, Phone Available, Underground Utilities, Water Available, Natural Gas Available, Sewer Available
- Sewer: Public Sewer
- Energy: None
School Information
- Elementary School: Kelly Mill
- Middle School: Hendricks
- High School: West Forsyth
Parking
- Driveway
- Kitchen Level
- Garage
- Garage Door Opener
- Level Driveway
- Garage Faces Front
Additional Information: Keller Williams Realty Community Partners | 678-341-7400
Location
Estimated Monthly Mortgage Payment
*Based on Fixed Interest Rate withe a 30 year term, principal and interest only
Listing price
Down payment
%
Interest rate
%Mortgage calculator estimates are provided by CENTURY 21 Real Estate LLC and are intended for information use only. Your payments may be higher or lower and all loans are subject to credit approval.
Disclaimer: Listings identified with the FMLS IDX logo come from FMLS and are held by brokerage firms other than the owner of this website. The listing brokerage is identified in any listing details. Information is deemed reliable but is not guaranteed. If you believe any FMLS listing contains material that infringes your copyrighted work please click here review our DMCA policy and learn how to submit a takedown request. © 2026 First Multiple Listing Service, Inc. Last Updated: 11/13/26 08:35
Listings identified with the FMLS IDX logo come from FMLS and are held by brokerage firms other than the owner of this website. The listing brokerage is identified in any listing details. Information is deemed reliable but is not guaranteed. If you believe any FMLS listing contains material that infringes your copyrighted work please click here review our DMCA policy and learn how to submit a takedown request. © 2026 First Multiple Listing Service, Inc. Last Updated: 11/13/26 08:35



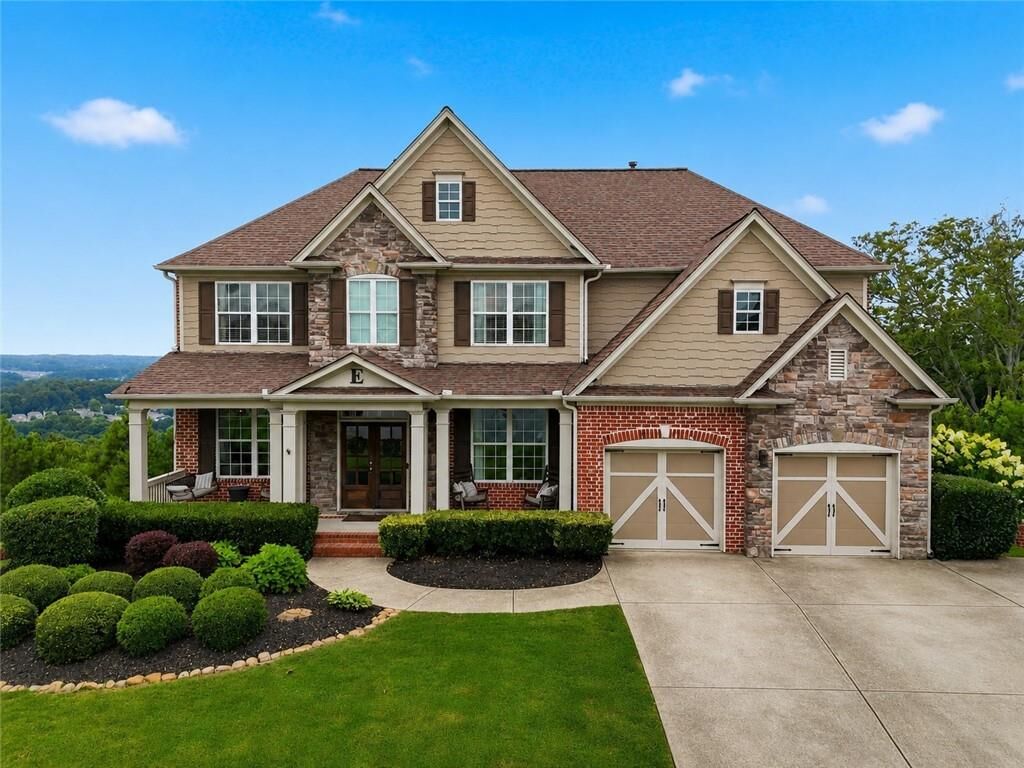
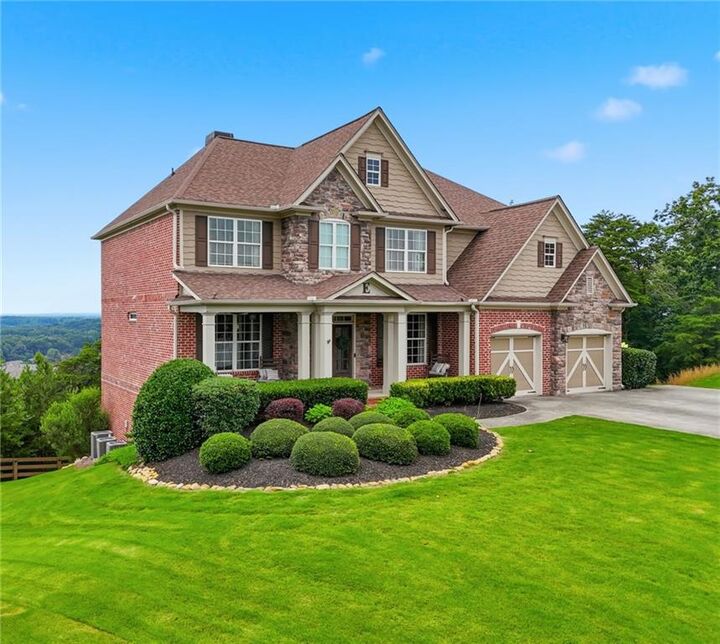
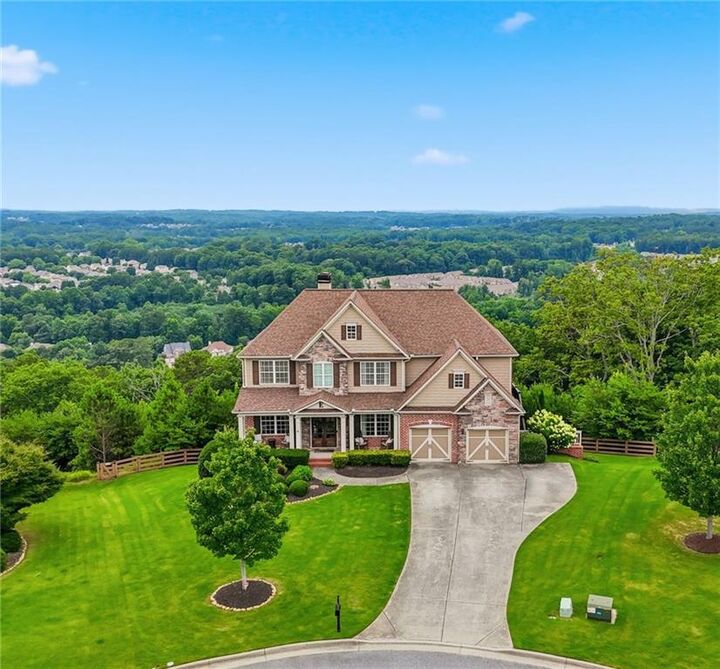
From the moment you arrive, you’re welcomed by a charming front porch with a swing and striking wooded double doors leading into a warm and inviting foyer. The main level features an open-concept layout perfect for everyday living and entertaining, including a guest bedroom and full bath, a formal dining room, and a bright eat-in kitchen with stainless steel appliances. A light-filled office with French doors provides an ideal work-from-home space, while the spacious two-story great room showcases built-ins and a stunning stacked stone fireplace. Just off the main living area, the custom screened-in porch extends your living space year-round, complete with its own fireplace and TV setup—perfect for relaxing or entertaining while enjoying the incredible sunset views.
Upstairs, the owner’s suite offers a private retreat with custom closet shelving, dual vanities, a large soaking tub, and a separate shower. Additional bedrooms feature generous closet space, well-designed bathroom access, including Jack-and-Jill and ensuite options.
The fully finished basement provides incredible flexibility with a private room ideal for a bedroom, office, or hobby space, a full bathroom, and a large open entertainment area. A convenient kitchenette (fridge/cabinets/counter space) makes hosting easy or provides added independence for guests or extended family. Step outside to a second covered back porch where a wooden hanging bed swing creates a peaceful and private escape surrounded by mature trees and refreshing breezes.
One of the home’s most unique features is PRIVATE ACCESS TO THE BIG CREEK GREENWAY. A charming wooden staircase winds through the backyard, leading to this 11+ mile scenic pathway perfect for walking, running, and biking right from your property.
Conveniently located just off Exit 13, this home is minutes from Cumming City Center, offering outdoor concerts, boutique shopping, and dining, as well as The Collection at Forsyth, featuring restaurants, shops, entertainment, an AMC theater and a new Cheesecake Factory coming soon.