

Listing Courtesy of:  FMLS / Listed By: Maximum One Community Realtors - Contact: 404-643-2854
 FMLS / Listed By: Maximum One Community Realtors - Contact: 404-643-2854
 6290 Birchfield Trail Cumming, GA 30041
Active (21 Days)
$625,000 (USD)
Description
MLS #:
7788943
7788943
Taxes
$5,164(2025)
$5,164(2025)
Lot Size
0.42 acres
0.42 acres
Type
Single-Family Home
Single-Family Home
Year Built
2017
2017
Style
Craftsman
Craftsman
Views
Neighborhood
Neighborhood
County
Forsyth County
Forsyth County
Community
Cobblestone Farms
Cobblestone Farms
Listed By
Lisa Biddy, Maximum One Community Realtors, Contact: 404-643-2854
Source
FMLS
Last checked Jul 8 2026 at 8:08 AM GMT+0000
FMLS
Last checked Jul 8 2026 at 8:08 AM GMT+0000
Bathroom Details
- Full Bathrooms: 3
- Half Bathroom: 1
Interior Features
- Entrance Foyer
- Walk-In Closet(s)
- High Ceilings 9 Ft Upper
- Tray Ceiling(s)
- High Ceilings 10 Ft Main
- Disappearing Attic Stairs
- Dishwasher
- Disposal
- Electric Water Heater
- Microwave
- Self Cleaning Oven
- Entrance Foyer 2 Story
- Refrigerator
- Washer
- Dryer
- Electric Oven
- Gas Cooktop
- Coffered Ceiling(s)
- Range Hood
- Laundry: Laundry Room
- Laundry: Main Level
- Windows: Double Pane Windows
- Vaulted Ceiling(s)
- Laundry: Common Area
- Windows: Window Treatments
- Recessed Lighting
- Laundry: Electric Dryer Hookup
Kitchen
- Cabinets Stain
- Breakfast Bar
- Breakfast Room
- Eat-In Kitchen
- Stone Counters
- View to Family Room
- Pantry Walk-In
Subdivision
- Cobblestone Farms
Lot Information
- Level
- Landscaped
- Front Yard
- Back Yard
Property Features
- Fireplace: Gas Starter
- Fireplace: 1
- Fireplace: Family Room
- Foundation: Slab
Heating and Cooling
- Electric
- Heat Pump
- Central
- Ceiling Fan(s)
- Central Air
Pool Information
- None
Homeowners Association Information
- Dues: $850/Annually
Flooring
- Carpet
- Hardwood
- Tile
Exterior Features
- Roof: Composition
Utility Information
- Utilities: Cable Available, Electricity Available, Phone Available, Underground Utilities, Water Available, Natural Gas Available, Sewer Available
- Sewer: Other
- Energy: None
School Information
- Elementary School: Chestatee
- Middle School: North Forsyth
- High School: East Forsyth
Parking
- Kitchen Level
- Garage
- Garage Door Opener
- Storage
- Level Driveway
- Garage Faces Front
Listing Price History
Date
Event
Price
% Change
$ (+/-)
Jul 06, 2026
Price Changed
$625,000
-5%
-$34,900
Jul 01, 2026
Price Changed
$659,900
-1%
-$10,000
Jun 14, 2026
Listed
$669,900
-
-
Additional Information: Maximum One Community Realtors | 404-643-2854
Location
Estimated Monthly Mortgage Payment
*Based on Fixed Interest Rate withe a 30 year term, principal and interest only
Listing price
Down payment
%
Interest rate
%Mortgage calculator estimates are provided by CENTURY 21 Real Estate LLC and are intended for information use only. Your payments may be higher or lower and all loans are subject to credit approval.
Disclaimer: Listings identified with the FMLS IDX logo come from FMLS and are held by brokerage firms other than the owner of this website. The listing brokerage is identified in any listing details. Information is deemed reliable but is not guaranteed. If you believe any FMLS listing contains material that infringes your copyrighted work please click here review our DMCA policy and learn how to submit a takedown request. © 2026 First Multiple Listing Service, Inc. Last Updated: 7/8/26 01:08
Listings identified with the FMLS IDX logo come from FMLS and are held by brokerage firms other than the owner of this website. The listing brokerage is identified in any listing details. Information is deemed reliable but is not guaranteed. If you believe any FMLS listing contains material that infringes your copyrighted work please click here review our DMCA policy and learn how to submit a takedown request. © 2026 First Multiple Listing Service, Inc. Last Updated: 7/8/26 01:08



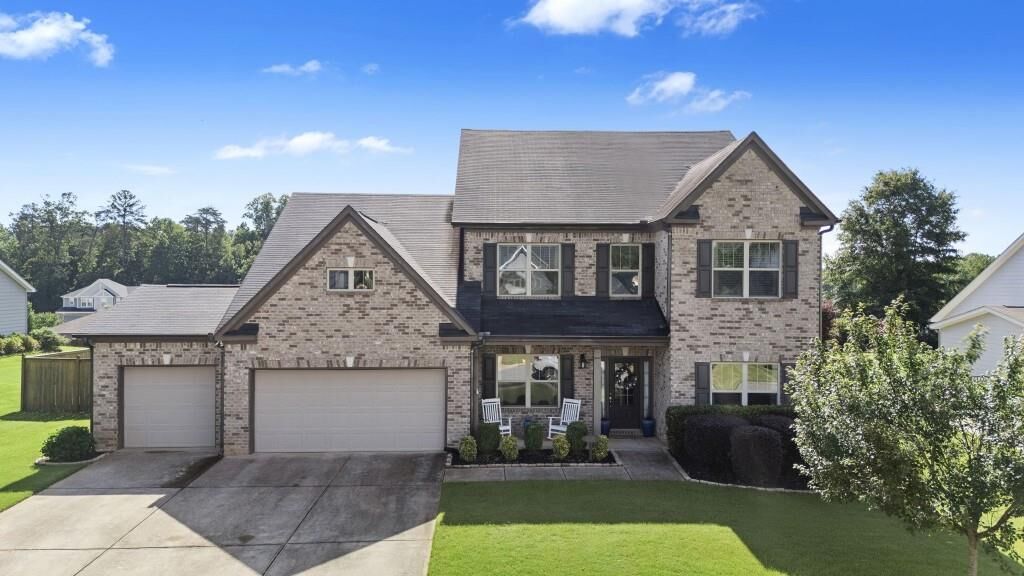
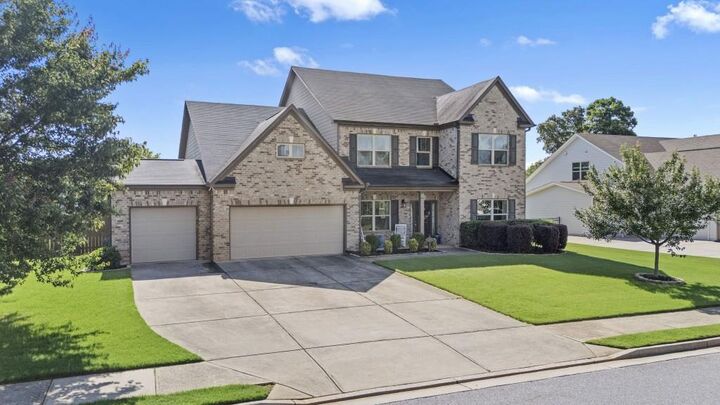
This beautifully updated home is in one of Cumming's most desirable communities. Offering generous living space, soaring ceilings, and thoughtful upgrades throughout, this home combines comfort, functionality, and peace of mind in a way that truly stands apart.
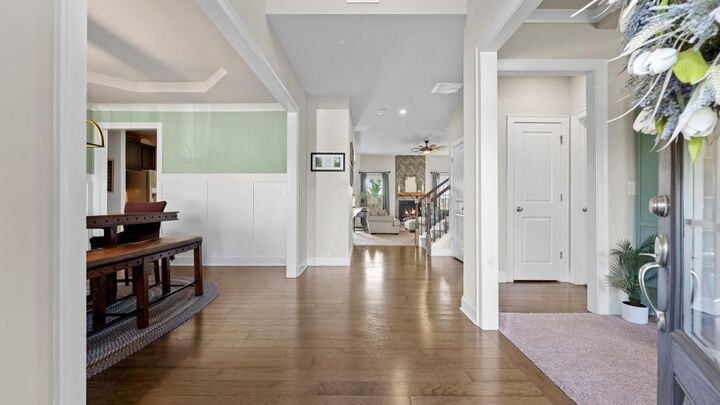
Inside, you'll find updated lighting and fixtures in every room, creating a fresh, modern feel from top to bottom. High Ceilings and abundant natural light make every space feel open and inviting, with
ample storage, including a third garage bay and separate utility shed-provides room for everything from tools and hobbies to seasonal décor.
Major systems have already been taken care of for the next owner, with both the HVAC system and tankless water heater replaced within the past year, offering exceptional efficiency and eliminating the expense and uncertainty of aging mechanicals, while also allowing the next owner to inherit the ongoing HVAC warranty.
Step outside to one of the home's most impressive features: a huge, level, fully fenced backyard that's perfect for entertaining, pets, and play. Families will appreciate the premium playground, creating a private outdoor retreat that is ready to enjoy from day one.
Combining significant recent investments, extensive storage, modern updates, and one of the best neighborhoods, this move-in-ready home offers a level of value and convenience that is difficult to find.