

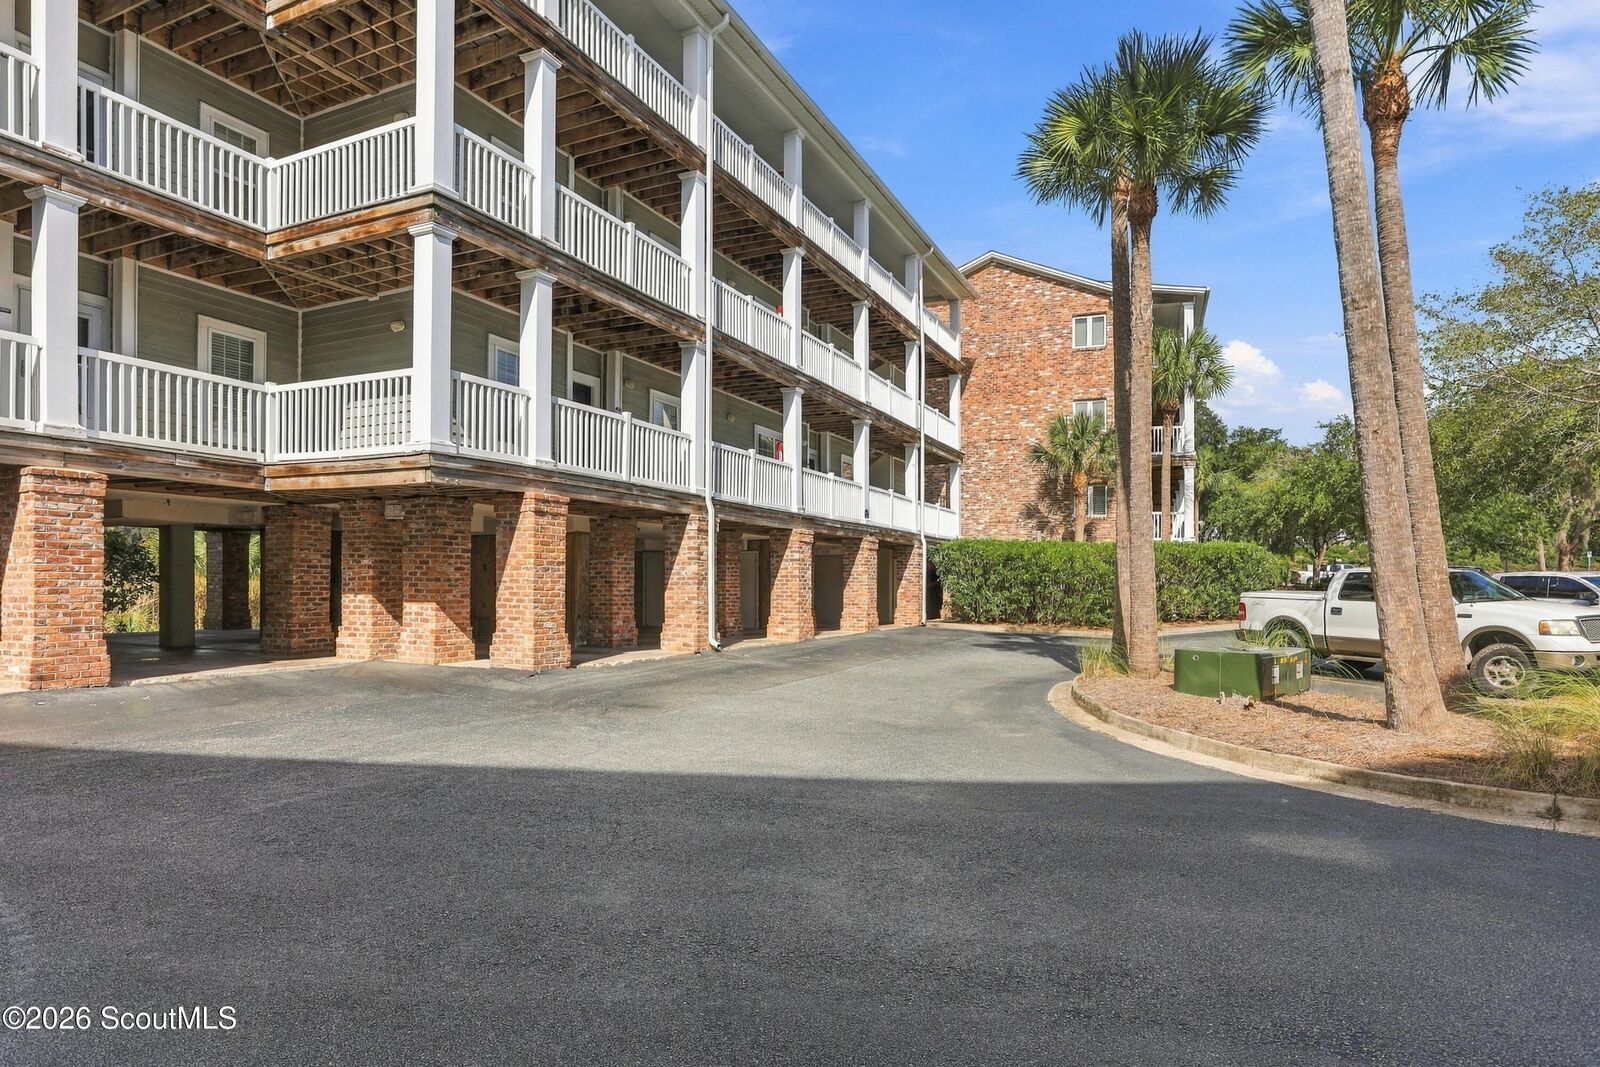
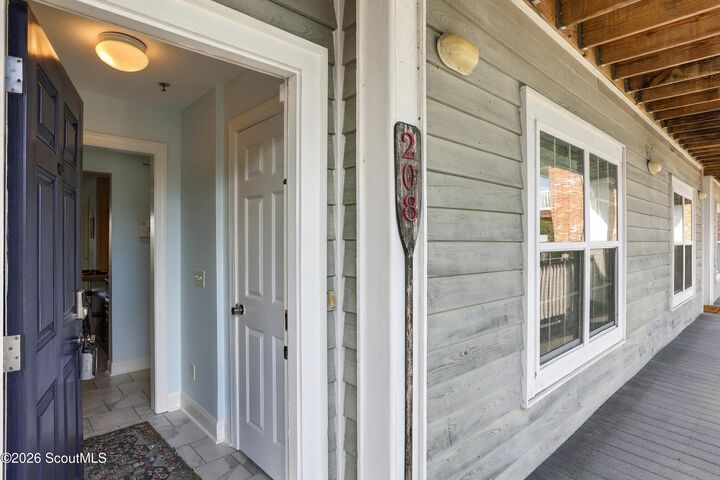
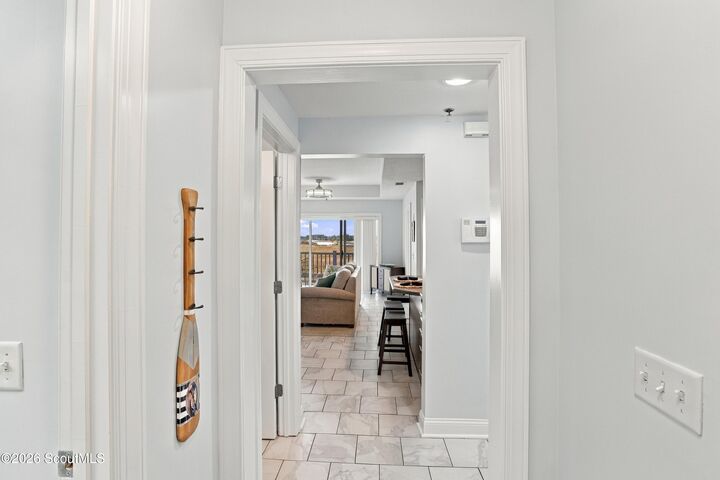
Listing Courtesy of: Scout MLS / Listed By: Epique Realty
91 Screven Street 208 D Darien, GA 31305
Active (1 Days)
$338,000 (USD)

Description
MLS #:
2003435
2003435
Type
Condo
Condo
Year Built
2005
2005
County
McIntosh County
McIntosh County
Community
Settlers Bluff
Settlers Bluff
Listed By
Elaine Culler-Marlatt, Epique Realty
Source
Scout MLS
Last checked Nov 8 2026 at 3:36 AM GMT+0000
Scout MLS
Last checked Nov 8 2026 at 3:36 AM GMT+0000
Bathroom Details
- Full Bathrooms: 2
Interior Features
- Dryer
- Dishwasher
- Microwave
- Range
- Refrigerator
- Washer
- Elevator
- Laundry: Sink
- Breakfast Bar
- Ceiling Fan(s)
- Laundry: Laundry Room
- Laundry: Washer Hookup
- Range Hood
- Washer/Dryer Stacked
- Tray Ceiling(s)
- Ice Maker
- Recessed Lighting
- Windows: Window Treatments
- Tub/Shower Combo
- Laundry: Electric Dryer Hookup
- Electric Range
Subdivision
- Settlers Bluff
Property Features
- Foundation: Slab
- Foundation: Raised
- Foundation: Block
- Foundation: Wood
Heating and Cooling
- Electric
- Central
- Central Air
- Ceiling Fan(s)
Pool Information
- In Ground
Homeowners Association Information
- Dues: $425/Monthly
Flooring
- Tile
Exterior Features
- Stucco
- Wood Siding
- Brick Veneer
- Roof: Metal
Utility Information
- Utilities: Water Source: Public, Sewer Connected, Water Connected, Electricity Connected
- Sewer: Public Sewer
- Energy: Thermostat
School Information
- Elementary School: Todd Grant Elementary
- Middle School: McIntosh Middle School
- High School: McIntosh Academy
Parking
- Attached
- Assigned
- Storage
- Covered
- Parking Lot
Stories
- 1
Living Area
- 1,022 sqft
Location
Estimated Monthly Mortgage Payment
*Based on Fixed Interest Rate withe a 30 year term, principal and interest only
Listing price
Down payment
%
Interest rate
%Mortgage calculator estimates are provided by CENTURY 21 Real Estate LLC and are intended for information use only. Your payments may be higher or lower and all loans are subject to credit approval.
Disclaimer: Copyright 2026 Scout MLS. All rights reserved. This information is deemed reliable, but not guaranteed. The information being provided is for consumers’ personal, non-commercial use and may not be used for any purpose other than to identify prospective properties consumers may be interested in purchasing. Data last updated 11/7/26 19:36



Waterfront Living at Its BEST!
Enjoy the beauty of coastal living in this fully furnished waterfront condo, complete with your own private boat slip! Take in the peaceful coastal marsh views and enjoy easy access to the water. Shopping, restaurants, and local attractions are all within walking distance, making it easy to enjoy everything the area has to offer.
This condo is ready for you to move right in. Just bring your clothes and toothbrush! Solid surface countertops, stainless steel appliances...everything you need! Freshly painted interior. Whether you're looking for a weekend getaway, a second home, or a place to enjoy the coastal lifestyle year-round, this property is ready to welcome you.
Come enjoy waterfront living and start making memories!