

Listing Courtesy of:  FMLS / Listed By: Adams Homes Realty Inc. - Contact: 678-432-5495
 FMLS / Listed By: Adams Homes Realty Inc. - Contact: 678-432-5495
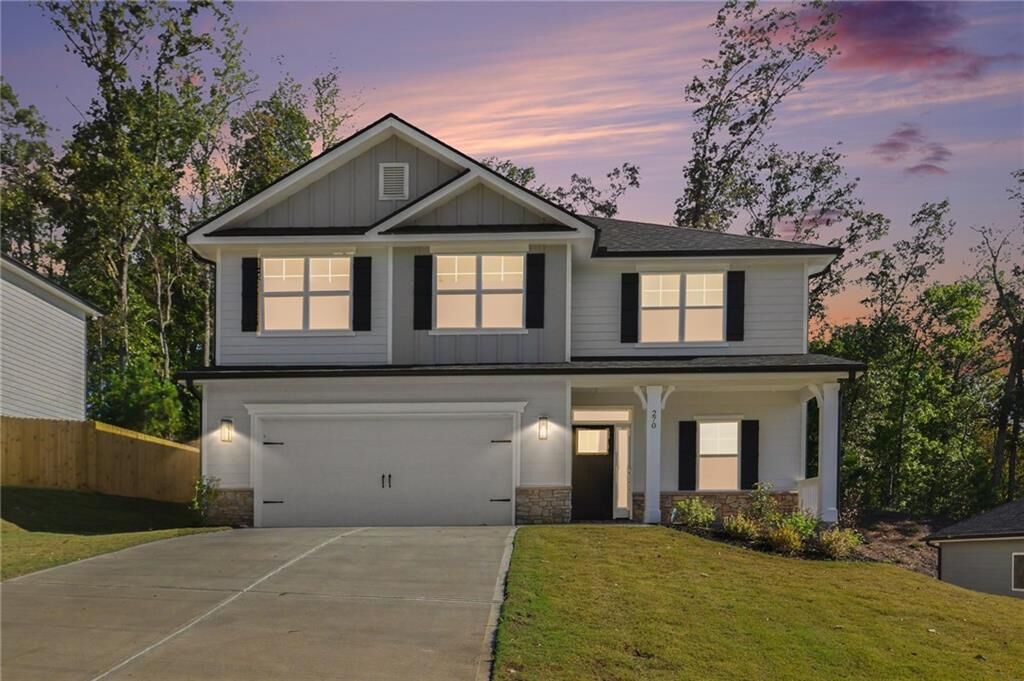
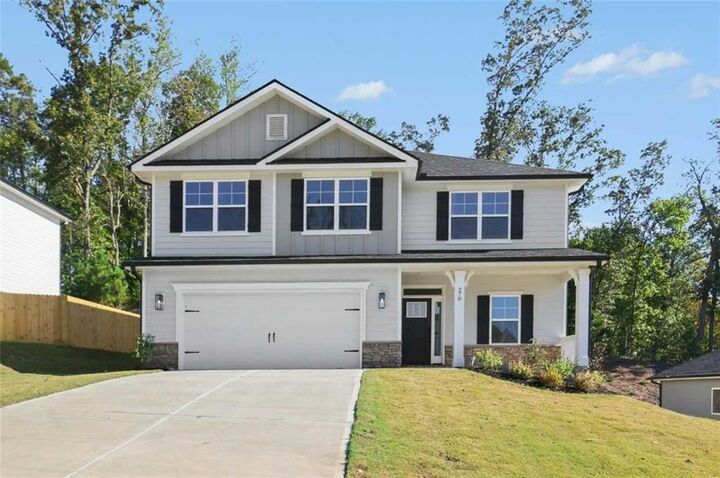
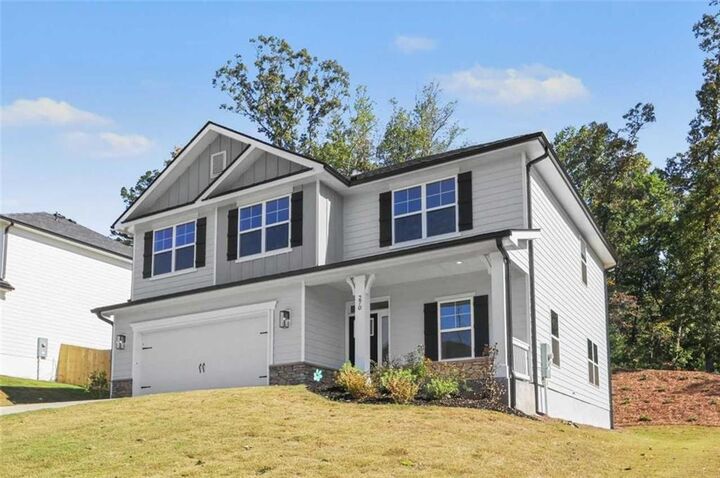
270 Thunder Valley Dawsonville, GA 30534
Active (338 Days)
$445,752 (USD)
Description
MLS #:
7855652
7855652
Lot Size
9,365 SQFT
9,365 SQFT
Type
Single-Family Home
Single-Family Home
Year Built
2025
2025
Style
Traditional, Craftsman
Traditional, Craftsman
Views
Mountain(s), Neighborhood
Mountain(s), Neighborhood
County
Dawson County
Dawson County
Community
Thunder Ridge
Thunder Ridge
Listed By
Fran Marty, Adams Homes Realty Inc., Contact: 678-432-5495
Source
FMLS
Last checked Nov 13 2026 at 5:00 PM GMT+0000
FMLS
Last checked Nov 13 2026 at 5:00 PM GMT+0000
Bathroom Details
- Full Bathrooms: 2
- Half Bathroom: 1
Interior Features
- Entrance Foyer
- High Ceilings 9 Ft Main
- High Ceilings 9 Ft Upper
- Double Vanity
- Disappearing Attic Stairs
- Smart Home
- Dishwasher
- Disposal
- Electric Water Heater
- Microwave
- Electric Range
- Crown Molding
- Laundry: Laundry Room
- Laundry: Upper Level
- Windows: Insulated Windows
- Windows: Double Pane Windows
- Low Flow Plumbing Fixtures
- Laundry: Electric Dryer Hookup
Kitchen
- Breakfast Room
- Eat-In Kitchen
- Stone Counters
- View to Family Room
- Kitchen Island
- Pantry Walk-In
- Solid Surface Counters
Subdivision
- Thunder Ridge
Lot Information
- Landscaped
- Front Yard
- Back Yard
Property Features
- Fireplace: 1
- Fireplace: Family Room
- Fireplace: Electric
- Foundation: Slab
Heating and Cooling
- Zoned
- Heat Pump
- Central
- Ceiling Fan(s)
- Central Air
Pool Information
- None
Homeowners Association Information
- Dues: $700/Annually
Flooring
- Carpet
- Luxury Vinyl
Exterior Features
- Roof: Composition
- Roof: Shingle
Utility Information
- Utilities: Electricity Available, Underground Utilities, Water Available, Sewer Available
- Sewer: Public Sewer
- Energy: None, Thermostat, Windows
School Information
- Elementary School: Riverview
- Middle School: Dawson County
- High School: Dawson County
Parking
- Driveway
- Garage
Additional Information: Adams Homes Realty Inc. | 678-432-5495
Location
Estimated Monthly Mortgage Payment
*Based on Fixed Interest Rate withe a 30 year term, principal and interest only
Listing price
Down payment
%
Interest rate
%Mortgage calculator estimates are provided by CENTURY 21 Real Estate LLC and are intended for information use only. Your payments may be higher or lower and all loans are subject to credit approval.
Disclaimer: Listings identified with the FMLS IDX logo come from FMLS and are held by brokerage firms other than the owner of this website. The listing brokerage is identified in any listing details. Information is deemed reliable but is not guaranteed. If you believe any FMLS listing contains material that infringes your copyrighted work please click here review our DMCA policy and learn how to submit a takedown request. © 2026 First Multiple Listing Service, Inc. Last Updated: 11/13/26 09:00
Listings identified with the FMLS IDX logo come from FMLS and are held by brokerage firms other than the owner of this website. The listing brokerage is identified in any listing details. Information is deemed reliable but is not guaranteed. If you believe any FMLS listing contains material that infringes your copyrighted work please click here review our DMCA policy and learn how to submit a takedown request. © 2026 First Multiple Listing Service, Inc. Last Updated: 11/13/26 09:00



The popular 2307 two-story plan is designed for the way families live today, with 4 BR and 2.5 BA, featuring an open layout with a spacious family room, electric fireplace, and separate dining room perfect for holidays and gatherings.
The kitchen shines with designer gray cabinetry with crown molding, quartz countertops, tile backsplash, pendant lighting, stainless steel appliances, and a large island that keeps everyone connected.
Retreat to the owner's suite featuring a garden tub with window, separate Sterling shower with glass door, double vanities, and a large walk-in closet.
Additional highlights include:
• Durable LVP flooring throughout the main living areas, including the family room, foyer, kitchen, breakfast area, bathrooms, and laundry room
• Carpeted bedrooms and stairs for added comfort
• Spacious patio and landscaped yard for outdoor entertaining
• Smart Home package included
• Builder warranties including 1-year workmanship, 2-year systems, and 10-year structural coverage
Make your dollars go further with lender incentives when using preferred.
Don't miss your chance to own a beautiful new home in Thunder Ridge featuring a budget-friendly HOA and several move-in ready homes that can close in as little as 30 days.
Thunder Ridge is located near Amicalola Falls and the Appalachian Trail, Burt's Pumpkin Farm, Atlanta Motorsports Park, and North Ga Premium Outlet Mall. Surrounded by mountain views, local wineries, shopping, dining, and endless outdoor adventures, Thunder Ridge offers the perfect balance of peaceful living and convenience with easy access to GA 400
Please note: Secondary photos are stock images for illustrative purposes only and may not reflect current selections, colors, or options available in the home.