

Listing Courtesy of:  FMLS / Listed By: Keller Williams Realty Community Partners - Contact: 678-341-7400
 FMLS / Listed By: Keller Williams Realty Community Partners - Contact: 678-341-7400
75 Pineview Drive Dawsonville, GA 30534
Active (20 Days)
$2,200 (USD)

Description
MLS #:
7855871
7855871
Lot Size
4,373 SQFT
4,373 SQFT
Type
Rental
Rental
Year Built
2025
2025
Style
Traditional
Traditional
Views
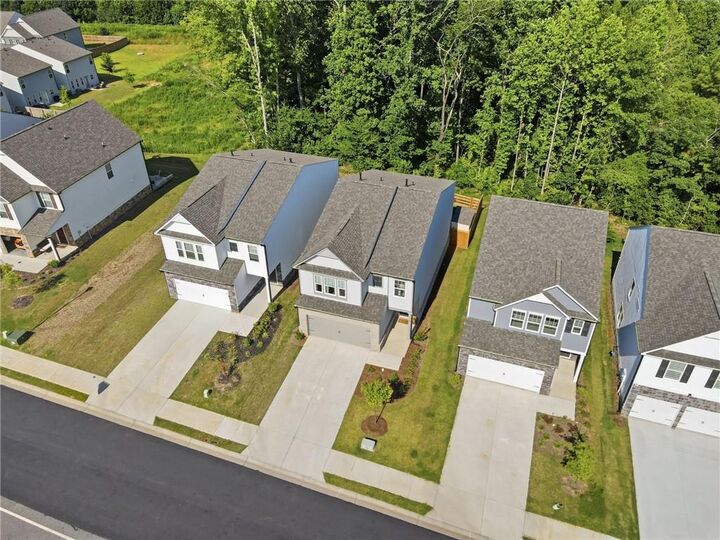
Trees/Woods
Trees/Woods
County
Dawson County
Dawson County
Community
Enclave at Dawson Forest
Enclave at Dawson Forest
Listed By
The North Georgia Group, Keller Williams Realty Community Partners, Contact: 678-341-7400
Source
FMLS
Last checked Nov 7 2026 at 11:45 PM GMT+0000
FMLS
Last checked Nov 7 2026 at 11:45 PM GMT+0000
Bathroom Details
- Full Bathrooms: 2
- Half Bathroom: 1
Interior Features
- Entrance Foyer
- Walk-In Closet(s)
- High Ceilings 9 Ft Main
- High Speed Internet
- Tray Ceiling(s)
- Dishwasher
- Disposal
- Gas Range
- Microwave
- Self Cleaning Oven
- Refrigerator
- Crown Molding
- Laundry: Laundry Room
- Windows: Insulated Windows
Kitchen
- Cabinets Stain
- Breakfast Bar
- Kitchen Island
- Solid Surface Counters
Subdivision
- Enclave At Dawson Forest
Lot Information
- Level
- Private
- Landscaped
- Front Yard
- Back Yard
Property Features
- Fireplace: 1
- Fireplace: Living Room
Heating and Cooling
- Forced Air
- Central
- Ceiling Fan(s)
- Central Air
Pool Information
- None
Flooring
- Carpet
- Hardwood
Exterior Features
- Roof: Composition
- Roof: Shingle
- Roof: Ridge Vents
Utility Information
- Utilities: Cable Available, Electricity Available, Underground Utilities, Water Available, Natural Gas Available
School Information
- Elementary School: Kilough
- Middle School: Dawson County
- High School: Dawson County
Parking
- Driveway
- Attached
- Kitchen Level
- Garage
- Level Driveway
- Garage Faces Front
Additional Information: Keller Williams Realty Community Partners | 678-341-7400
Location
Disclaimer: Listings identified with the FMLS IDX logo come from FMLS and are held by brokerage firms other than the owner of this website. The listing brokerage is identified in any listing details. Information is deemed reliable but is not guaranteed. If you believe any FMLS listing contains material that infringes your copyrighted work please click here review our DMCA policy and learn how to submit a takedown request. © 2026 First Multiple Listing Service, Inc. Last Updated: 11/7/26 15:45
Listings identified with the FMLS IDX logo come from FMLS and are held by brokerage firms other than the owner of this website. The listing brokerage is identified in any listing details. Information is deemed reliable but is not guaranteed. If you believe any FMLS listing contains material that infringes your copyrighted work please click here review our DMCA policy and learn how to submit a takedown request. © 2026 First Multiple Listing Service, Inc. Last Updated: 11/7/26 15:45



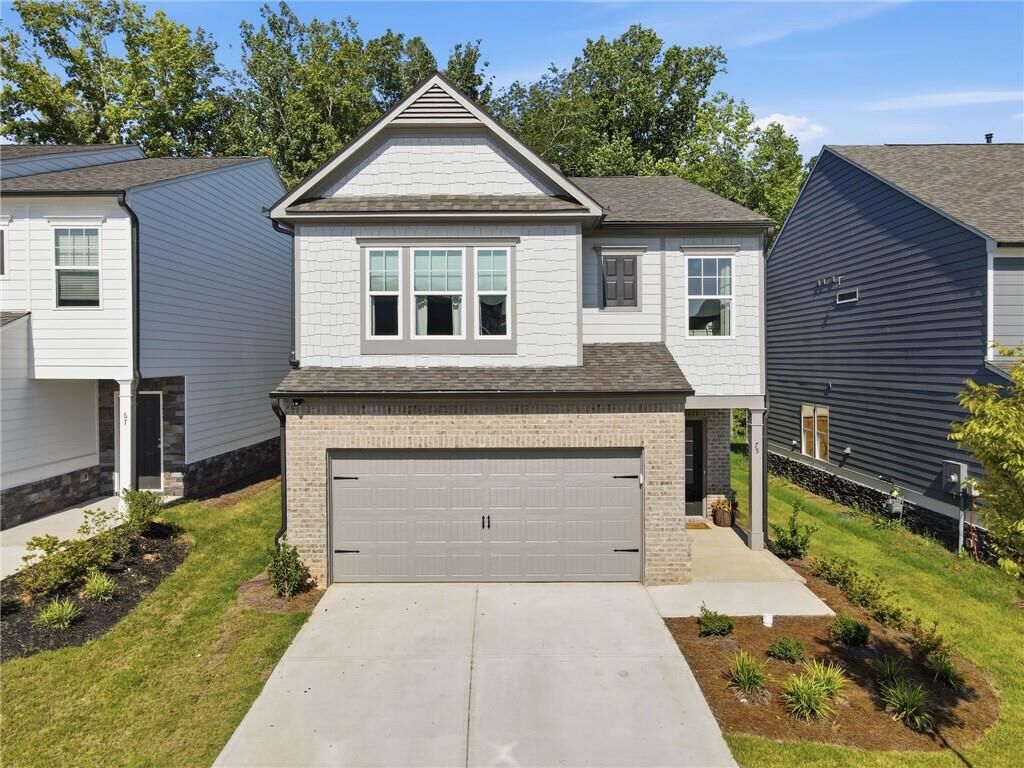
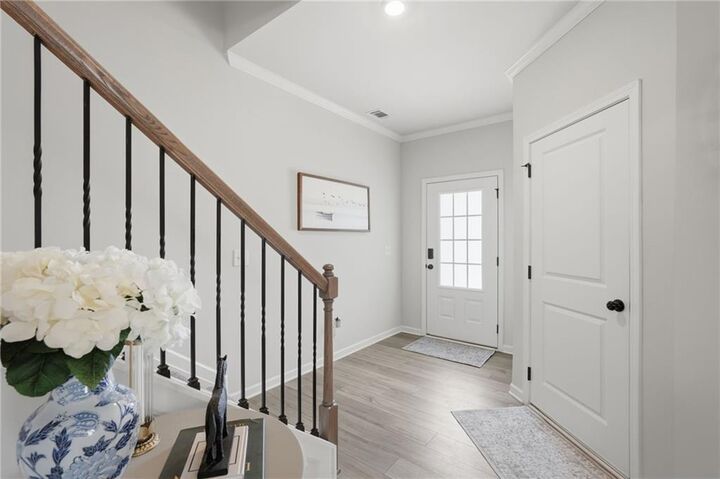
Immediate availability in the desirable Enclave at Dawson Forest! This 4-bedroom, 2.5-bath Craftsman home offers 2,281 sq. ft. of open living space, 9-foot ceilings, and luxury vinyl plank flooring throughout the main living areas. The modern kitchen features quartz countertops, 36-inch fawn-stained cabinetry, gas cooking, and a center island overlooking the spacious family room. Upstairs, the primary suite includes tray ceilings, a walk-in closet, and an ensuite bath with raised-height vanity and 5-foot walk-in shower, plus three secondary bedrooms and a separate laundry room. Enjoy a covered front porch, back patio, and attached 2-car garage. Conveniently located near GA-400, North Georgia Premium Outlets, shopping, dining, and outdoor recreation. Ideal for buyers seeking a move-in-ready home in Dawsonville, GA, with modern finishes and convenient North Georgia access.