

Listing Courtesy of:  FMLS / Listed By: Atlanta Fine Homes Sotheby's International - Contact: 404-295-2068
 FMLS / Listed By: Atlanta Fine Homes Sotheby's International - Contact: 404-295-2068
 220 B Green Street Decatur, GA 30030
Active (13 Days)
$1,250,000 (USD)
Description
MLS #:
7785387
7785387
Lot Size
4,356 SQFT
4,356 SQFT
Type
Single-Family Home
Single-Family Home
Year Built
2026
2026
Style
Modern
Modern
County
DeKalb County
DeKalb County
Community
Winnona Park
Winnona Park
Listed By
Chrissie Kallio, Atlanta Fine Homes Sotheby's International Realty, Contact: 404-295-2068
Source
FMLS
Last checked Jul 8 2026 at 8:08 AM GMT+0000
FMLS
Last checked Jul 8 2026 at 8:08 AM GMT+0000
Bathroom Details
- Full Bathrooms: 3
Interior Features
- Walk-In Closet(s)
- High Ceilings 9 Ft Main
- High Ceilings 9 Ft Upper
- Double Vanity
- Dishwasher
- Disposal
- Electric Range
- Electric Oven
- Laundry: Laundry Room
- Laundry: Upper Level
- Windows: Insulated Windows
- Low Flow Plumbing Fixtures
- Recessed Lighting
- Laundry: Electric Dryer Hookup
Kitchen
- Cabinets Stain
- Breakfast Bar
- Pantry
- Stone Counters
- View to Family Room
- Kitchen Island
Subdivision
- Winnona Park
Lot Information
- Level
- Back Yard
Property Features
- Fireplace: None
- Fireplace: 0
- Foundation: Combination
Heating and Cooling
- Central
- Central Air
Basement Information
- Partial
- Interior Entry
- Finished
Pool Information
- None
Flooring
- Hardwood
Exterior Features
- Roof: Composition
Utility Information
- Utilities: Cable Available, Electricity Available
- Sewer: Public Sewer
- Energy: None, Insulation, Appliances, Hvac, Construction
School Information
- Elementary School: Winnona Park/Talley Street
- Middle School: Beacon Hill
- High School: Decatur
Parking
- Carport
Additional Information: Atlanta Fine Homes | 404-295-2068
Location
Estimated Monthly Mortgage Payment
*Based on Fixed Interest Rate withe a 30 year term, principal and interest only
Listing price
Down payment
%
Interest rate
%Mortgage calculator estimates are provided by CENTURY 21 Real Estate LLC and are intended for information use only. Your payments may be higher or lower and all loans are subject to credit approval.
Disclaimer: Listings identified with the FMLS IDX logo come from FMLS and are held by brokerage firms other than the owner of this website. The listing brokerage is identified in any listing details. Information is deemed reliable but is not guaranteed. If you believe any FMLS listing contains material that infringes your copyrighted work please click here review our DMCA policy and learn how to submit a takedown request. © 2026 First Multiple Listing Service, Inc. Last Updated: 7/8/26 01:08
Listings identified with the FMLS IDX logo come from FMLS and are held by brokerage firms other than the owner of this website. The listing brokerage is identified in any listing details. Information is deemed reliable but is not guaranteed. If you believe any FMLS listing contains material that infringes your copyrighted work please click here review our DMCA policy and learn how to submit a takedown request. © 2026 First Multiple Listing Service, Inc. Last Updated: 7/8/26 01:08



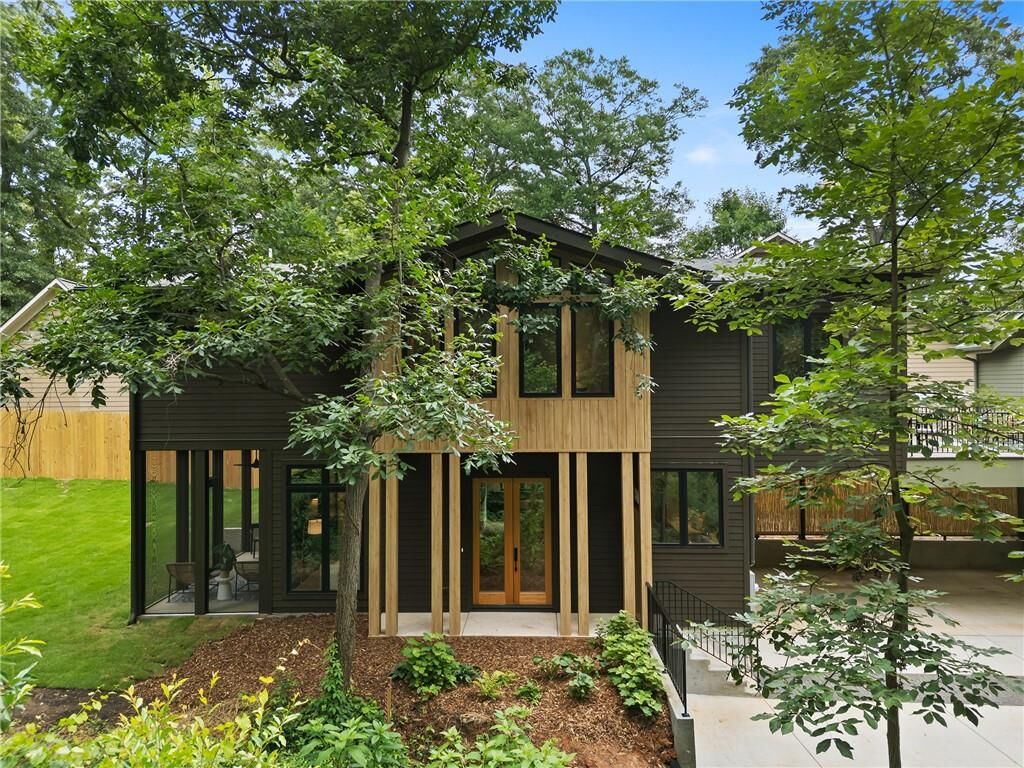
A rare Decatur single family attached home, connected solely via the carports, this home is tucked discreetly at the rear of a private lot and surrounded by forest views. The home delivers an ideal blend of design and livability, featuring an open floor plan, dedicated dining space, main-level guest suite, screened porch, flexible unfinished lower-level room, upper-level family roomretreat, generous laundry room, and a serene primary suite designed for everyday luxury.
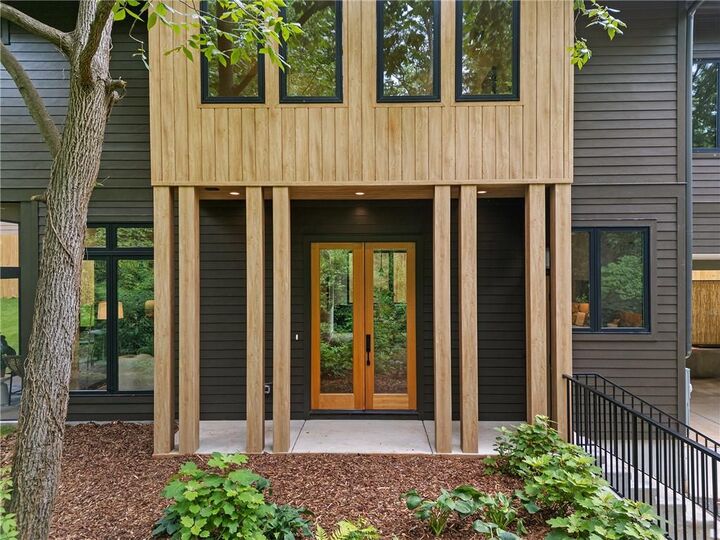
A modern interpretation of the Charleston door welcomes you onto the piazza—open to invite connection, closed for privacy. Inside, clean lines, natural materials, and understated details create a calming atmosphere throughout. The custom kitchen pairs walnut-stained and painted cabinetry with quartz countertops and an oversized island, creating a striking focal point for gathering and entertaining.
The dining room enjoys a defined presence while remaining connected to the kitchen and living spaces. A dramatic wall of sliding glass doors extends the living room onto the screened porch, creating a seamless indoor-outdoor experience. Beyond, the backyard is framed by mature hardwoods, offering a peaceful natural backdrop rarely found this close to the city.
The main-level bedroom and full bath provide flexibility for guests, a home office, or multigenerational living. Upstairs, a spacious retreat offers the perfect setting for a media room, playroom, or lounge, complete with an oversized walk-in storage closet. Two secondary bedrooms, a beautifully appointed hall bath, and a thoughtfully designed laundry room with cabinetry and workspace complete the level.
The primary suite feels like a true sanctuary, with floor-to-ceiling windows capturing treetop views and abundant natural light. The spa-inspired bath features an oversized vanity and a beautifully designed wet room with a soaking tub and walk-in shower.
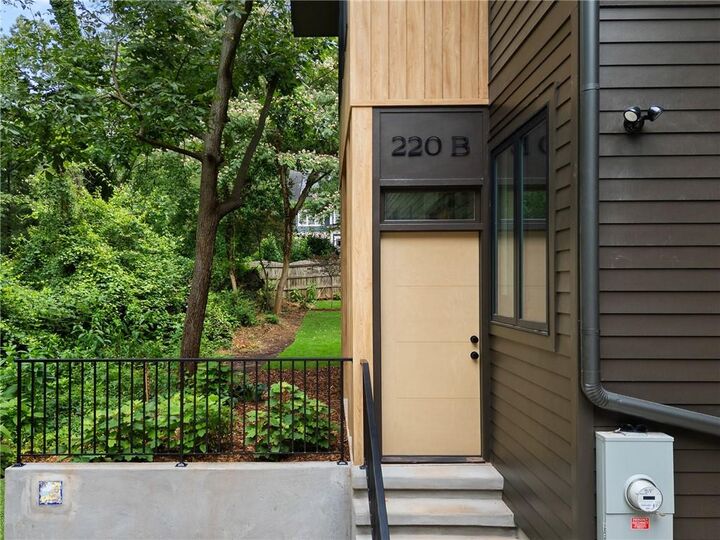
An unfinished lower-level flex space offers room to grow—ideal for a studio, gym, office, or creative workspace. Covered parking is provided by a two-car carport conveniently located just outside the rear entry.
Thoughtful sustainability and modern conveniences are integrated throughout, including NGBS Bronze certification, EV charging capability, an induction range, and 7.5-inch brushed white oak hardwood floors.
Adding to the home's unique setting, adjacent city-owned greenspace connects directly to the Path trail network, leading toward Agnes Scott College and Decatur Square in one direction and Oakhurst Village via wooded trails and stream views in the other.
A quiet retreat immersed in nature, yet moments from everything that makes Decatur special.