

Listing Courtesy of:  FMLS / Listed By: Watkins Real Estate Associates - Contact: 678-272-2576
 FMLS / Listed By: Watkins Real Estate Associates - Contact: 678-272-2576
 8033 White Stone Boulevard Douglasville, GA 30135
Active (2 Days)
$792,685 (USD)
Description
MLS #:
7826515
7826515
Taxes
$5,194(2025)
$5,194(2025)
Lot Size
0.58 acres
0.58 acres
Type
Single-Family Home
Single-Family Home
Year Built
2024
2024
Style
Other
Other
County
Douglas County
Douglas County
Community
White Stone S/D
White Stone S/D
Listed By
Carl Hawthorne, Watkins Real Estate Associates, Contact: 678-272-2576
Source
FMLS
Last checked Aug 28 2026 at 1:57 AM GMT+0000
FMLS
Last checked Aug 28 2026 at 1:57 AM GMT+0000
Bathroom Details
- Full Bathrooms: 4
- Half Bathroom: 1
Interior Features
- Other
- Dishwasher
Kitchen
- None
Subdivision
- White Stone S/D
Lot Information
- Back Yard
Property Features
- Fireplace: None
- Fireplace: 1
- Foundation: Slab
Heating and Cooling
- Central
- Central Air
Basement Information
- Unfinished
Pool Information
- In Ground
Homeowners Association Information
- Dues: $720/Annually
Flooring
- Carpet
- Luxury Vinyl
Exterior Features
- Roof: Shingle
Utility Information
- Utilities: None
- Sewer: Septic Tank
- Energy: None
School Information
- Elementary School: South Douglas
- Middle School: Fairplay
- High School: Alexander
Parking
- Driveway
- Attached
- Garage
Additional Information: Watkins Real Estate Associates | 678-272-2576
Location
Estimated Monthly Mortgage Payment
*Based on Fixed Interest Rate withe a 30 year term, principal and interest only
Listing price
Down payment
%
Interest rate
%Mortgage calculator estimates are provided by CENTURY 21 Real Estate LLC and are intended for information use only. Your payments may be higher or lower and all loans are subject to credit approval.
Disclaimer: Listings identified with the FMLS IDX logo come from FMLS and are held by brokerage firms other than the owner of this website. The listing brokerage is identified in any listing details. Information is deemed reliable but is not guaranteed. If you believe any FMLS listing contains material that infringes your copyrighted work please click here review our DMCA policy and learn how to submit a takedown request. © 2026 First Multiple Listing Service, Inc. Last Updated: 8/27/26 18:57
Listings identified with the FMLS IDX logo come from FMLS and are held by brokerage firms other than the owner of this website. The listing brokerage is identified in any listing details. Information is deemed reliable but is not guaranteed. If you believe any FMLS listing contains material that infringes your copyrighted work please click here review our DMCA policy and learn how to submit a takedown request. © 2026 First Multiple Listing Service, Inc. Last Updated: 8/27/26 18:57



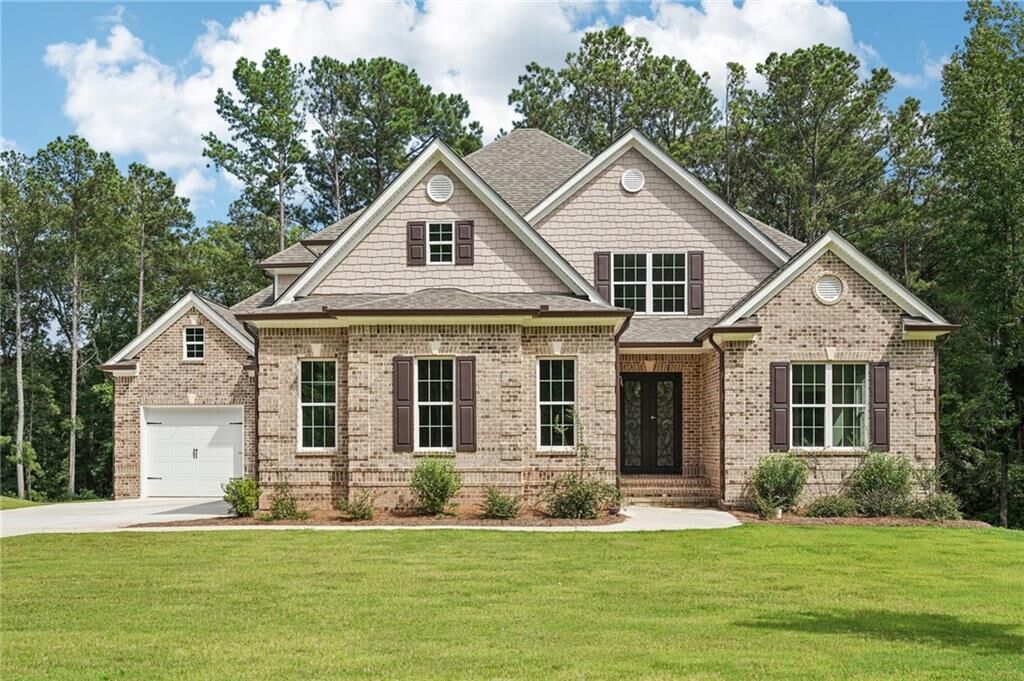
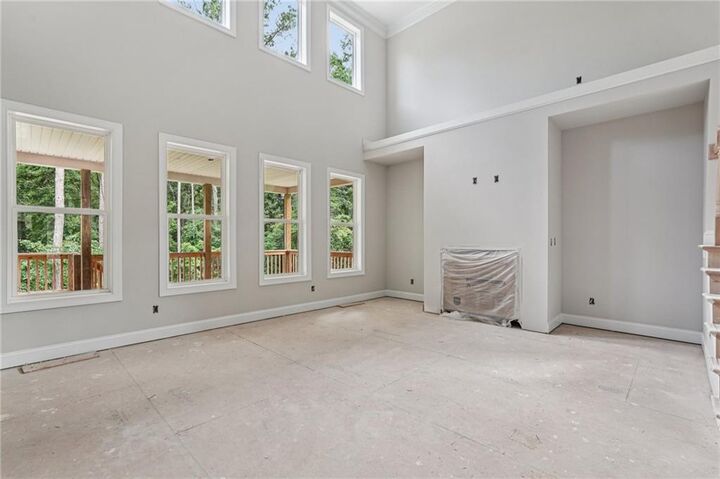
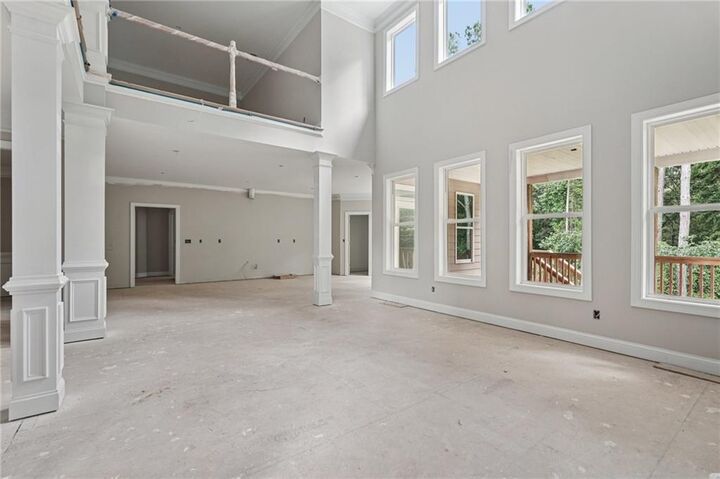
The Layla Floor Plan offers 4 bedrooms, 4.5 baths, a massive open loft, and a large bonus room that can easily convert to a fifth bedroom. This home also includes a 2,432 square foot unfinished basement, stubbed for plumbing and ready for your vision, whether that is a home theater, gym, or guest suite. This home is ready for you to make the final design selections. Work closely with our team to personalize the finishes to your style and bring your dream home to life. Perfectly situated next to protected green space for added privacy and featuring two separate front entrances. The dramatic two story family room includes a gas fireplace framed by custom built-in bookcases. The gourmet kitchen is designed to accommodate a nine foot island or larger, making it ideal for both everyday living and entertaining. The main level primary suite features tray ceilings, hardwood floors, a spa-inspired bath, and a walk-in closet. A second bedroom with full bath is also on the main level. Upstairs includes two bedrooms, two full baths, the open loft, and the bonus room. Enjoy a covered back deck with stairs overlooking a spacious and leveled backyard. Located in a swim and tennis community with clubhouse and playground just 20 minutes from Interstate 20 with convenient access to Atlanta, shopping, and the airport. Proudly built by Hadi Builders, your trusted local custom homebuilder in Douglasville. Choose your lot, customize your finishes, or bring your own plans. We are here to help you create a home that fits your vision and lifestyle.