

Listing Courtesy of:  GAMLS / Listed By: Keller Williams Realty Atl. Partners
 GAMLS / Listed By: Keller Williams Realty Atl. Partners
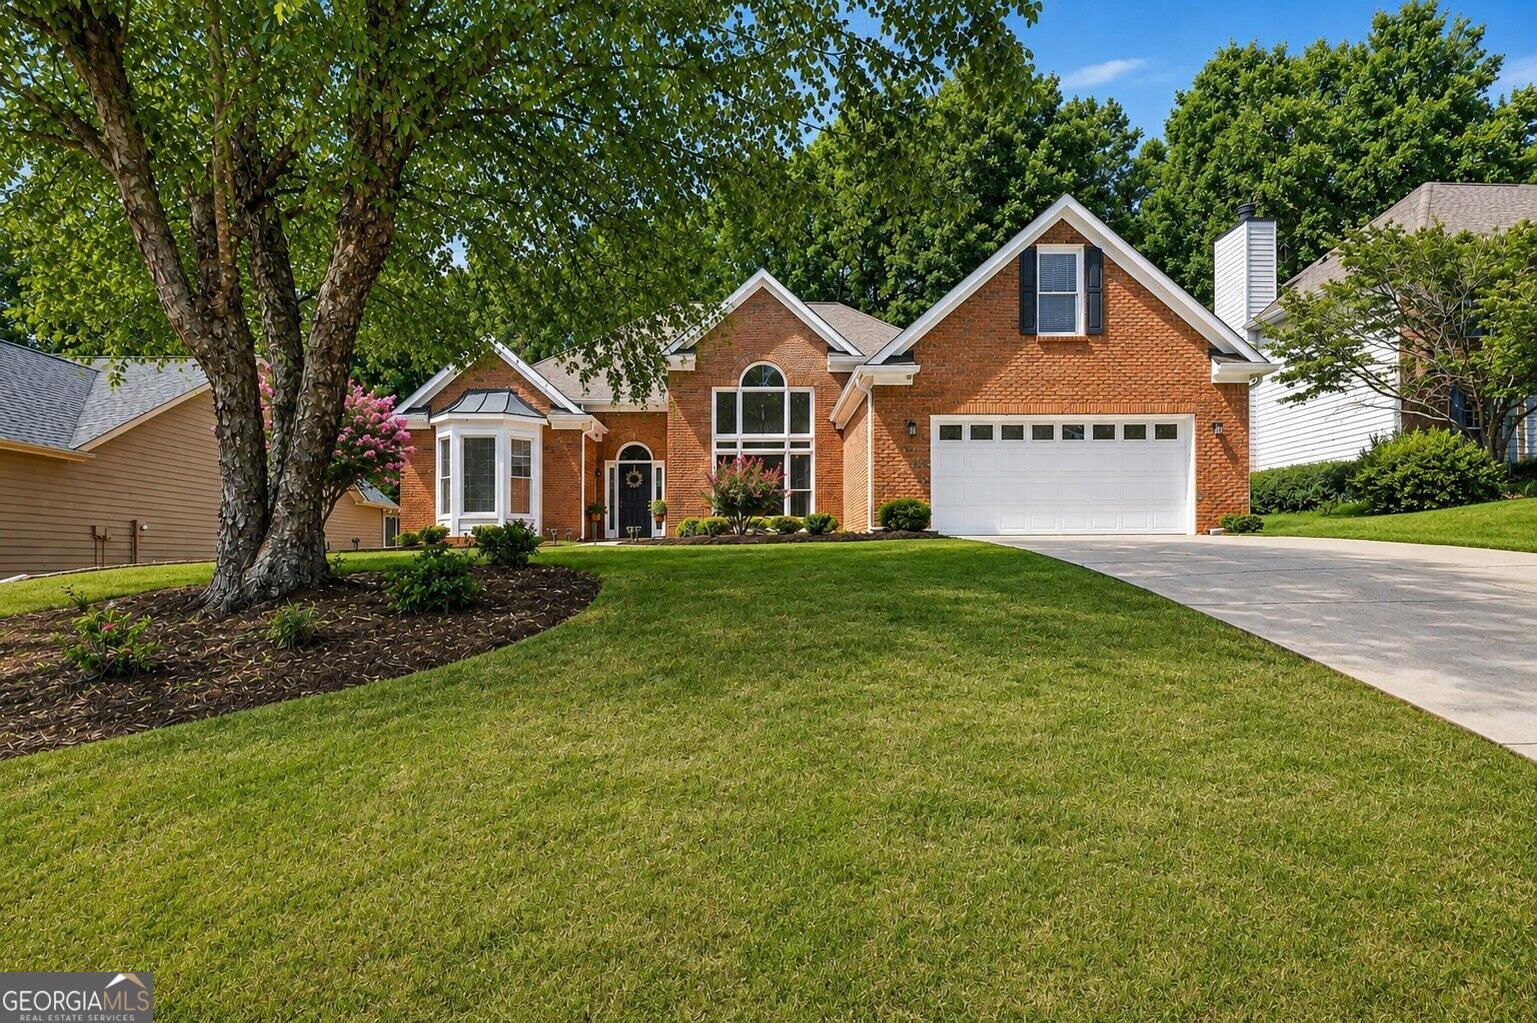
 3171 Amesbury Way NW Duluth, GA 30096
Active (6 Days)
$540,000 (USD)
OPEN HOUSE TIMES
-
OPENSun, Aug 302:00 pm - 4:00 pm
Description
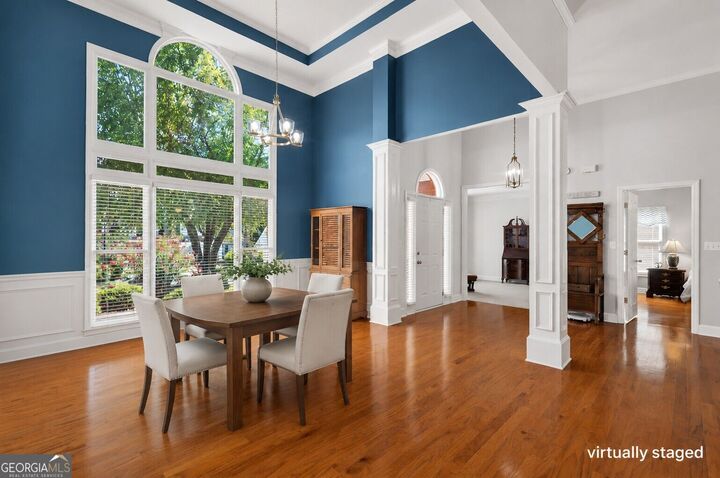
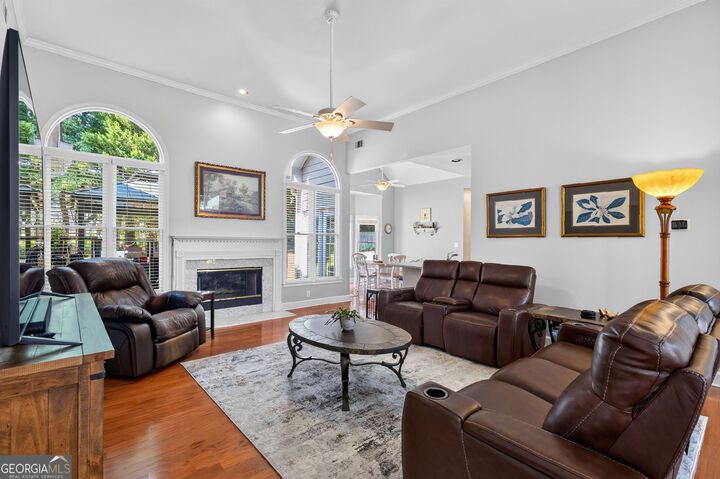
Welcome home to easy, one-level living in the heart of Duluth! This light-filled ranch combines an updated kitchen and baths, new light fixtures and a comfortable, open flow that makes everyday living and entertaining easy. Step outside to a beautiful backyard with plenty of room to relax, garden, entertain or simply enjoy a quiet evening at home. Located in Hampton Place, enjoy a swim/tennis neighborhood with social activities throughout the year and nearby McDaniel Farm Park with walking trails and dog parks. Downtown Duluth's restaurants, shops and community events are just minutes away, while convenient access to I-85, Peachtree Industrial Boulevard and Satellite Boulevard makes getting around metro Atlanta easy. If you've been looking for one-level living, an updated home, great outdoor space and a neighborhood where you can feel connected, 3171 Amesbury Way is ready to welcome you home.
MLS #:
10827521
10827521
Taxes
$1,162(2025)
$1,162(2025)
Lot Size
0.28 acres
0.28 acres
Type
Single-Family Home
Single-Family Home
Year Built
1997
1997
Style
Traditional, Ranch, Brick/Frame, Brick Front
Traditional, Ranch, Brick/Frame, Brick Front
County
Gwinnett County
Gwinnett County
Community
Hampton Place
Hampton Place
Listed By
Amy Fuchs, Keller Williams Realty Atl. Partners
Source
GAMLS
Last checked Aug 27 2026 at 9:47 PM GMT+0000
GAMLS
Last checked Aug 27 2026 at 9:47 PM GMT+0000
Bathroom Details
- Full Bathrooms: 3
Interior Features
- Double Vanity
- Vaulted Ceiling(s)
- Walk-In Closet(s)
- Master on Main Level
- Windows: Double Pane Windows
- Dishwasher
- Microwave
- Refrigerator
- Disposal
Kitchen
- Solid Surface Counters
Subdivision
- Hampton Place
Lot Information
- Level
Property Features
- Fireplace: 1
- Fireplace: Living Room
- Foundation: Slab
Heating and Cooling
- Forced Air
- Zoned
- Central Air
Homeowners Association Information
- Dues: $785
Flooring
- Carpet
- Hardwood
Exterior Features
- Roof: Composition
Utility Information
- Utilities: Sewer Available, Cable Available, Electricity Available, Water Available, Phone Available, Natural Gas Available
- Sewer: Public Sewer
- Energy: Thermostat
School Information
- Elementary School: Harris
- Middle School: Duluth
- High School: Duluth
Garage
- Attached Garage
Parking
- Attached
- Garage
- Garage Door Opener
- Kitchen Level
- Total: 4
Living Area
- 2,666 sqft
Location
Estimated Monthly Mortgage Payment
*Based on Fixed Interest Rate withe a 30 year term, principal and interest only
Listing price
Down payment
%
Interest rate
%Mortgage calculator estimates are provided by CENTURY 21 Real Estate LLC and are intended for information use only. Your payments may be higher or lower and all loans are subject to credit approval.
Disclaimer: Copyright 2026 Georgia MLS. All rights reserved. This information is deemed reliable, but not guaranteed. The information being provided is for consumers’ personal, non-commercial use and may not be used for any purpose other than to identify prospective properties consumers may be interested in purchasing. Data last updated 8/27/26 14:47


