

Listing Courtesy of:  FMLS / Listed By: Atlanta Realty Global, LLC. - Contact: 678-232-1708
 FMLS / Listed By: Atlanta Realty Global, LLC. - Contact: 678-232-1708
 3709 Union Park Drive Duluth, GA 30097
Active (11 Days)
$3,300 (USD)
Description
MLS #:
7822388
7822388
Lot Size
8,712 SQFT
8,712 SQFT
Type
Rental
Rental
Year Built
2012
2012
Style
Contemporary
Contemporary
Views
Neighborhood
Neighborhood
County
Gwinnett County
Gwinnett County
Community
Lakes at Sugarloaf
Lakes at Sugarloaf
Listed By
Raymond Kuk, Atlanta Realty Global, LLC., Contact: 678-232-1708
Source
FMLS
Last checked Aug 27 2026 at 10:57 PM GMT+0000
FMLS
Last checked Aug 27 2026 at 10:57 PM GMT+0000
Bathroom Details
- Full Bathrooms: 3
- Half Bathroom: 1
Interior Features
- Entrance Foyer
- Walk-In Closet(s)
- Bookcases
- High Ceilings 9 Ft Upper
- Double Vanity
- Tray Ceiling(s)
- High Ceilings 9 Ft Lower
- Dishwasher
- Disposal
- Microwave
- Entrance Foyer 2 Story
- Refrigerator
- Gas Water Heater
- Range Hood
- Laundry: Laundry Room
- Laundry: Upper Level
- Windows: Insulated Windows
Kitchen
- Cabinets Stain
- Pantry
- Breakfast Room
- Stone Counters
- View to Family Room
- Kitchen Island
Subdivision
- Lakes At Sugarloaf
Lot Information
- Front Yard
- Back Yard
Property Features
- Fireplace: None
- Fireplace: 1
Heating and Cooling
- Forced Air
- Zoned
- Central Air
Pool Information
- None
Flooring
- Carpet
- Hardwood
Exterior Features
- Roof: Shingle
Utility Information
- Utilities: Cable Available, Underground Utilities
School Information
- Elementary School: Mason
- Middle School: Hull
- High School: Peachtree Ridge
Parking
- Garage
Additional Information: Atlanta Realty Global, LLC. | 678-232-1708
Location
Disclaimer: Listings identified with the FMLS IDX logo come from FMLS and are held by brokerage firms other than the owner of this website. The listing brokerage is identified in any listing details. Information is deemed reliable but is not guaranteed. If you believe any FMLS listing contains material that infringes your copyrighted work please click here review our DMCA policy and learn how to submit a takedown request. © 2026 First Multiple Listing Service, Inc. Last Updated: 8/27/26 15:57
Listings identified with the FMLS IDX logo come from FMLS and are held by brokerage firms other than the owner of this website. The listing brokerage is identified in any listing details. Information is deemed reliable but is not guaranteed. If you believe any FMLS listing contains material that infringes your copyrighted work please click here review our DMCA policy and learn how to submit a takedown request. © 2026 First Multiple Listing Service, Inc. Last Updated: 8/27/26 15:57



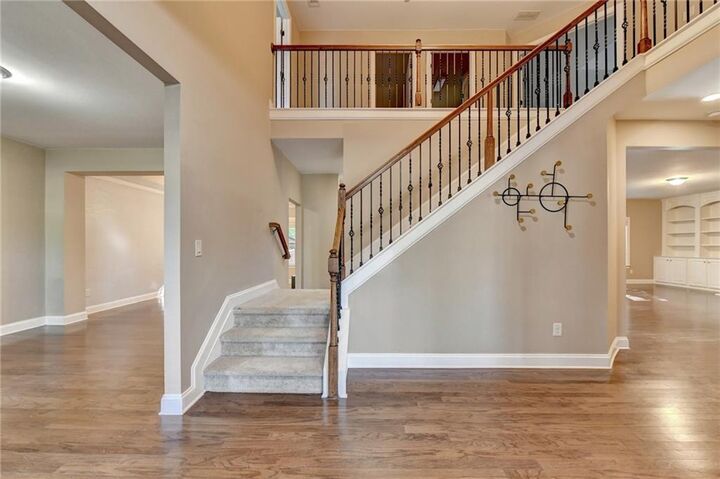
A dramatic **two-story foyer** welcomes you into a bright, open floor plan featuring hardwood floors throughout the main level, spacious formal living and dining areas, and an inviting family room with custom built-ins. The **gourmet kitchen** is the heart of the home, featuring a large center island, stainless steel appliances, stylish backsplash, abundant cabinetry, and an open view to the family room—perfect for everyday living and entertaining.
Upstairs, the **oversized primary suite** features a tray ceiling, large walk-in closet, and a spacious bath with separate soaking tub and shower. Generously sized secondary bedrooms provide plenty of space for family, guests, or additional work-from-home needs.
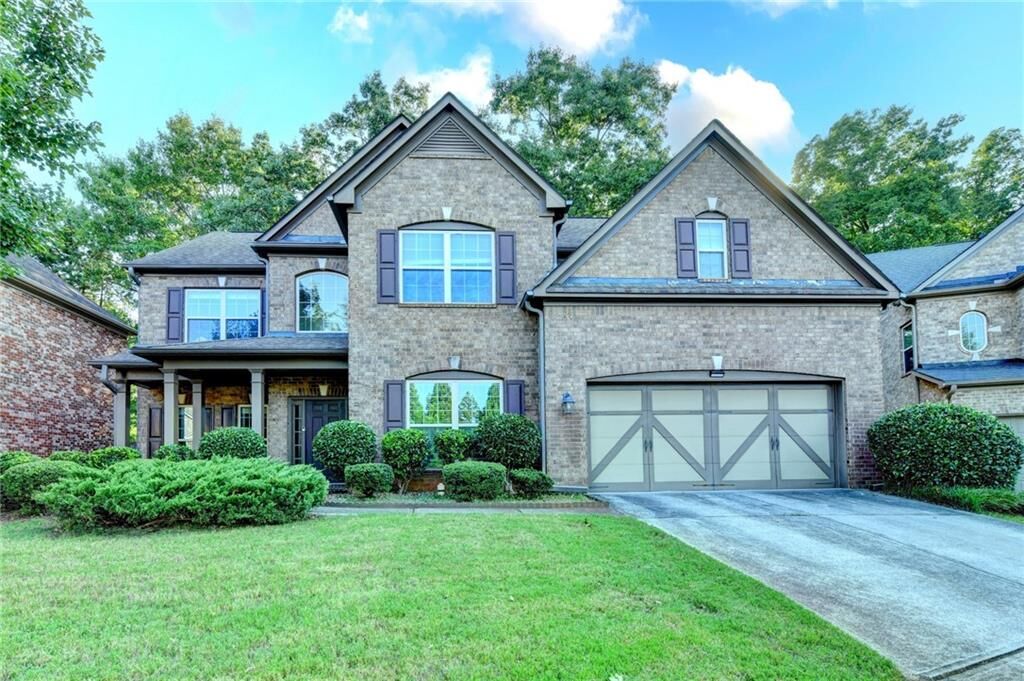
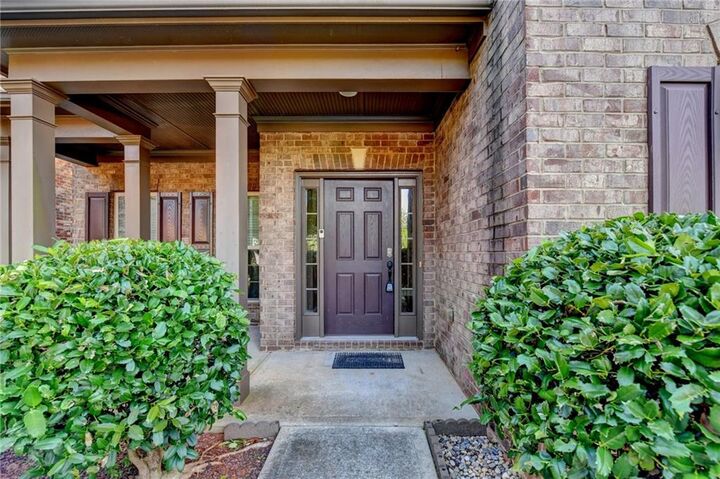
Enjoy relaxing on the **charming front porch overlooking the community green space and playground**, or spend time in the **private, fully fenced backyard** with plenty of room for outdoor living and entertaining.
Located in a **gated community with swimming pool and tennis amenities**, this home offers an exceptional combination of space, privacy, convenience, and highly regarded schools. **Move-in ready and available for lease—don't miss this opportunity to call it home!**