

Listing Courtesy of:  FMLS / Listed By: Remax Around Atlanta - Contact: 770-355-3438
 FMLS / Listed By: Remax Around Atlanta - Contact: 770-355-3438
5427 Trentham Drive Dunwoody, GA 30338
Active (27 Days)
$3,100 (USD)
Description
MLS #:
7853910
7853910
Lot Size
1,742 SQFT
1,742 SQFT
Type
Rental
Rental
Year Built
1984
1984
Style
Townhouse, Traditional
Townhouse, Traditional
County
DeKalb County
DeKalb County
Community
The Woodlands
The Woodlands
Listed By
Maura Neill, Remax Around Atlanta, Contact: 770-355-3438
Source
FMLS
Last checked Nov 13 2026 at 4:35 PM GMT+0000
FMLS
Last checked Nov 13 2026 at 4:35 PM GMT+0000
Bathroom Details
- Full Bathrooms: 2
- Half Bathroom: 1
Interior Features
- Entrance Foyer
- Walk-In Closet(s)
- High Speed Internet
- Tray Ceiling(s)
- Disappearing Attic Stairs
- Dishwasher
- Disposal
- Microwave
- Refrigerator
- Electric Range
- Gas Water Heater
- Crown Molding
- Laundry: Laundry Room
- Laundry: Upper Level
- Windows: Double Pane Windows
Kitchen
- Cabinets Stain
- Breakfast Bar
- Pantry
- Stone Counters
- View to Family Room
Subdivision
- The Woodlands
Lot Information
- Level
- Landscaped
Property Features
- Fireplace: 1
- Fireplace: Great Room
Heating and Cooling
- Electric
- Zoned
- Ceiling Fan(s)
- Central Air
Pool Information
- None
Flooring
- Carpet
- Hardwood
- Ceramic Tile
Exterior Features
- Roof: Composition
Utility Information
- Utilities: Cable Available, Electricity Available, Phone Available, Underground Utilities, Water Available, Natural Gas Available, Sewer Available
School Information
- Elementary School: Vanderlyn
- Middle School: Peachtree
- High School: Dunwoody
Parking
- Detached
- Kitchen Level
- Garage
- Garage Door Opener
- Garage Faces Rear
Additional Information: Remax Around Atlanta | 770-355-3438
Location
Disclaimer: Listings identified with the FMLS IDX logo come from FMLS and are held by brokerage firms other than the owner of this website. The listing brokerage is identified in any listing details. Information is deemed reliable but is not guaranteed. If you believe any FMLS listing contains material that infringes your copyrighted work please click here review our DMCA policy and learn how to submit a takedown request. © 2026 First Multiple Listing Service, Inc. Last Updated: 11/13/26 08:35
Listings identified with the FMLS IDX logo come from FMLS and are held by brokerage firms other than the owner of this website. The listing brokerage is identified in any listing details. Information is deemed reliable but is not guaranteed. If you believe any FMLS listing contains material that infringes your copyrighted work please click here review our DMCA policy and learn how to submit a takedown request. © 2026 First Multiple Listing Service, Inc. Last Updated: 11/13/26 08:35



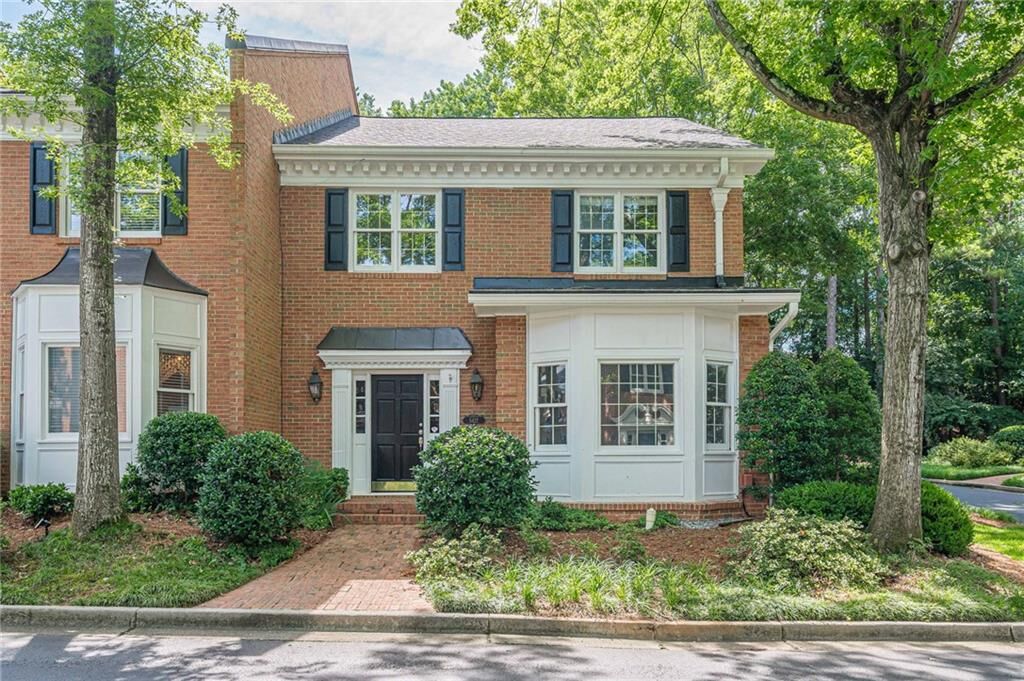
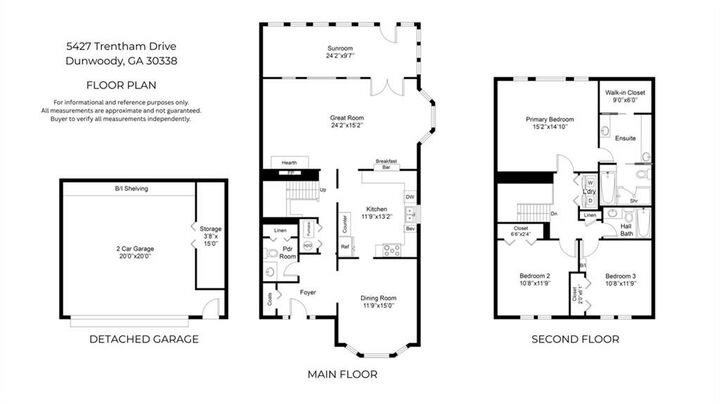
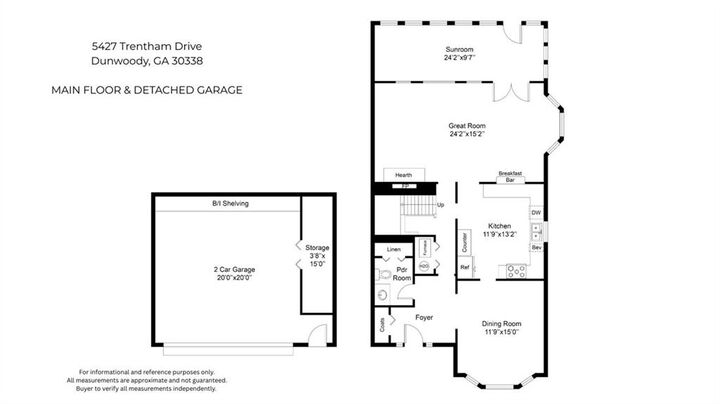
carry you through the main level. The dining room makes an impression with its bay window, chair rail, crown molding, and soaring ceiling
— a great space for gathering. The kitchen offers oak cabinetry, granite countertops, a tiled backsplash, and newer stainless steel
appliances including a an electric range, microwave, dishwasher, refrigerator, and beverage refrigerator, plus open shelving above the
cabinets for extra storage. A window over the sink is a small detail that makes a big difference. The great room is the heart of the home —
oversized, with a bay window, tray ceiling, updated lighting, and a brick fireplace with gas logs ready for cool evenings. A brick all-seasons
room off the back opens via French doors to the detached two-car garage, which includes additional storage space. Upstairs, the primary
suite is generously sized with a renovated bathroom featuring a tiled shower with a deluxe showerhead, soaking tub, marble countertops,
tile floors, and a walk-in closet that won't disappoint. Two additional bedrooms — one with a built-in desk that's perfect for a home office —
share a tiled hall bath with tub/shower combo and a hall linen closet. Laundry is conveniently located upstairs, and the washer and dryer
stay. The HOA/Landlord covers water, sewer, trash, recycling, exterior maintenance, and lawn care — plus access to the community pool and
clubhouse. Dunwoody Country Club, local shops, and your morning coffee are all just steps away. A well-loved home in a great location,
ready for YOU to move in and enjoy all Dunwoody has to offer. PLEASE NOTE: photos include floorplan for all three levels for informational/reference purposes only--all measurements should be considered approximate.