

Listing Courtesy of:  FMLS / Listed By: Cassmont Realty, LLC - Contact: 770-572-2755
 FMLS / Listed By: Cassmont Realty, LLC - Contact: 770-572-2755
 1378 Gus Thornhill Jr Drive East Point, GA 30344
Active (11 Days)
$599,000 (USD)
Description
MLS #:
7809363
7809363
Taxes
$624(2025)
$624(2025)
Lot Size
8,298 SQFT
8,298 SQFT
Type
Single-Family Home
Single-Family Home
Year Built
2025
2025
Style
Traditional, Contemporary, Modern
Traditional, Contemporary, Modern
Views
Trees/Woods, Neighborhood
Trees/Woods, Neighborhood
County
Fulton County
Fulton County
Community
Callaway
Callaway
Listed By
Tamara Robertson, Cassmont Realty, LLC, Contact: 770-572-2755
Source
FMLS
Last checked Aug 28 2026 at 1:57 AM GMT+0000
FMLS
Last checked Aug 28 2026 at 1:57 AM GMT+0000
Bathroom Details
- Full Bathrooms: 3
- Half Bathroom: 1
Interior Features
- Entrance Foyer
- Walk-In Closet(s)
- Double Vanity
- Dishwasher
- Disposal
- Microwave
- Refrigerator
- Gas Water Heater
- Electric Oven
- Electric Cooktop
- Range Hood
- Laundry: Laundry Room
- Laundry: Upper Level
- Windows: Insulated Windows
- Windows: Double Pane Windows
- Recessed Lighting
Kitchen
- Breakfast Bar
- Cabinets Other
- View to Family Room
- Kitchen Island
- Pantry Walk-In
- Solid Surface Counters
Subdivision
- Callaway
Lot Information
- Landscaped
- Front Yard
- Back Yard
Property Features
- Fireplace: 1
- Fireplace: Living Room
- Foundation: Slab
- Foundation: Block
Heating and Cooling
- Natural Gas
- Central
- Ceiling Fan(s)
- Central Air
- Electric
Pool Information
- None
Flooring
- Hardwood
Exterior Features
- Roof: Slate
Utility Information
- Utilities: Cable Available, Electricity Available, Natural Gas Available
- Sewer: Public Sewer
- Energy: None
School Information
- Elementary School: Parklane
- Middle School: Paul D. West
- High School: Tri-Cities
Parking
- Driveway
- Attached
- Kitchen Level
- Garage
- Garage Door Opener
- Garage Faces Front
Additional Information: Cassmont Realty, LLC | 770-572-2755
Location
Estimated Monthly Mortgage Payment
*Based on Fixed Interest Rate withe a 30 year term, principal and interest only
Listing price
Down payment
%
Interest rate
%Mortgage calculator estimates are provided by CENTURY 21 Real Estate LLC and are intended for information use only. Your payments may be higher or lower and all loans are subject to credit approval.
Disclaimer: Listings identified with the FMLS IDX logo come from FMLS and are held by brokerage firms other than the owner of this website. The listing brokerage is identified in any listing details. Information is deemed reliable but is not guaranteed. If you believe any FMLS listing contains material that infringes your copyrighted work please click here review our DMCA policy and learn how to submit a takedown request. © 2026 First Multiple Listing Service, Inc. Last Updated: 8/27/26 18:57
Listings identified with the FMLS IDX logo come from FMLS and are held by brokerage firms other than the owner of this website. The listing brokerage is identified in any listing details. Information is deemed reliable but is not guaranteed. If you believe any FMLS listing contains material that infringes your copyrighted work please click here review our DMCA policy and learn how to submit a takedown request. © 2026 First Multiple Listing Service, Inc. Last Updated: 8/27/26 18:57



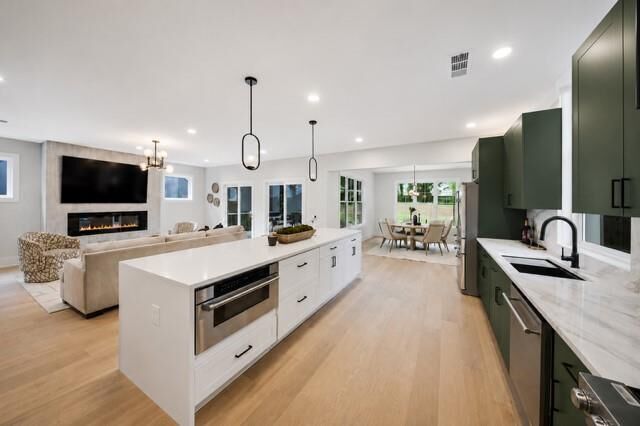
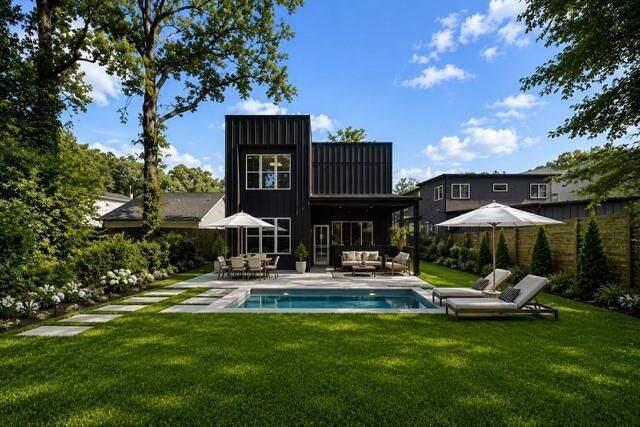
The gourmet kitchen is the heart of the home, featuring custom designer cabinetry in a sophisticated shade of green, premium appliances, a built-in microwave drawer, walk-in pantry, abundant storage, and an expansive island that flows seamlessly into the living area. A separate formal dining room, mudroom, and light-filled sunroom overlooking the peaceful backyard enhance the home’s seamless flow while providing exceptional spaces for everyday living and entertaining. The spacious family room is anchored by a sleek modern fireplace, creating a warm yet sophisticated gathering space.
The luxurious owner’s suite is a true retreat, highlighted by a custom wood accent wall and an oversized custom walk-in closet with built-in shelving and organization. The spa-inspired bath features floor-to-ceiling designer tile, an oversized frameless glass shower, a freestanding soaking tub, floating dual vanities, and an expansive layout that brings the feel of a luxury boutique hotel into your everyday routine.
Generously sized secondary bedrooms offer comfort and privacy, while flexible living spaces provide endless possibilities for a home office, media room, fitness studio, playroom, or guest accommodations. An elegant powder room completes the main level with sophisticated style.
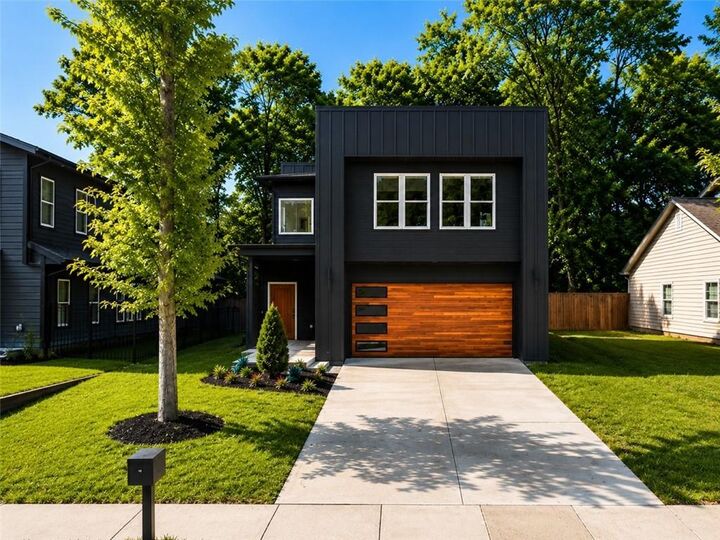
Outside, the striking contemporary exterior is enhanced by professional landscaping, a covered front entry, and a sleek glass garage door that elevates the home’s exceptional curb appeal.
Ideally located just minutes from Hartsfield-Jackson Atlanta International Airport, Tyler Perry Studios, Downtown Atlanta, Home Market, Zoo Atlanta, College Park Golf Course, and Cascade Springs Nature Preserve. Enjoy the convenience of walking to the MARTA station with easy access to major highways, making commuting throughout Metro Atlanta effortless.
Offering the perfect blend of contemporary architecture, luxury finishes, and an unbeatable location, this exceptional home is a rare opportunity you won’t want to miss.