

Listing Courtesy of:  GAMLS / Listed By: Keller Williams Lake Oconee
 GAMLS / Listed By: Keller Williams Lake Oconee
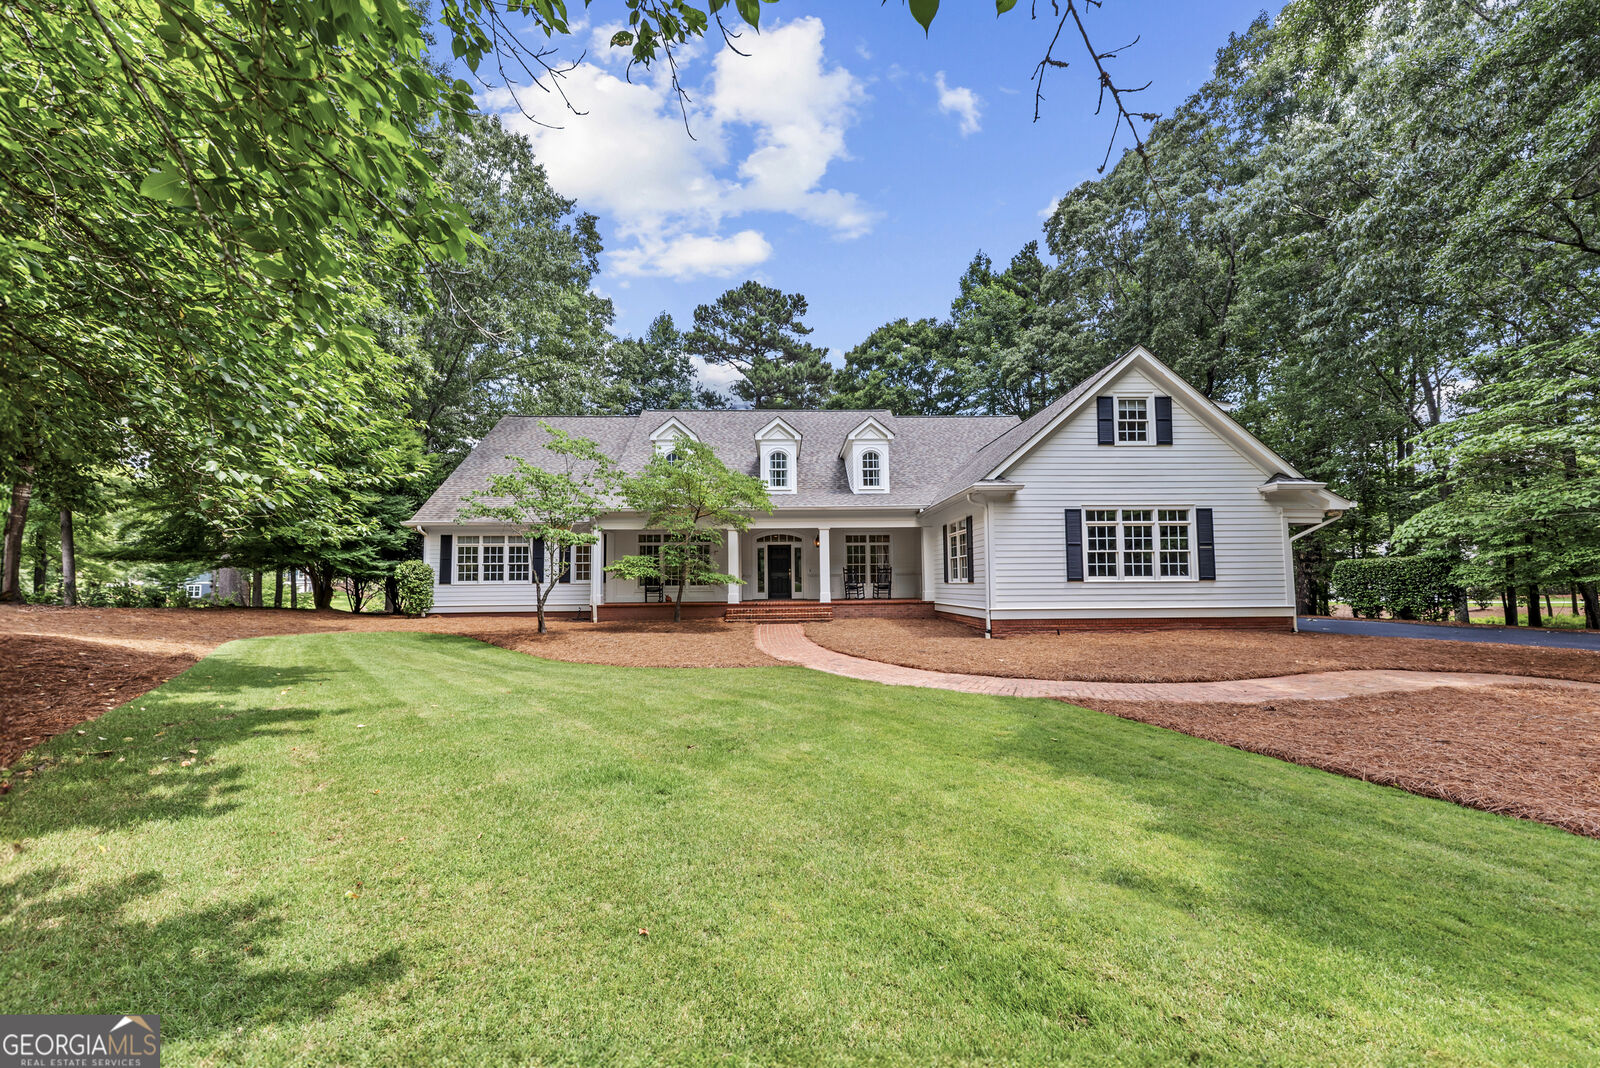
 111 Blue Heron Drive Eatonton, GA 31024
Active (24 Days)
$1,750,000 (USD)

MLS #:
10786302
10786302
Taxes
$5,720
$5,720
Lot Size
0.7 acres
0.7 acres
Type
Single-Family Home
Single-Family Home
Year Built
1997
1997
Style
Traditional
Traditional
Views
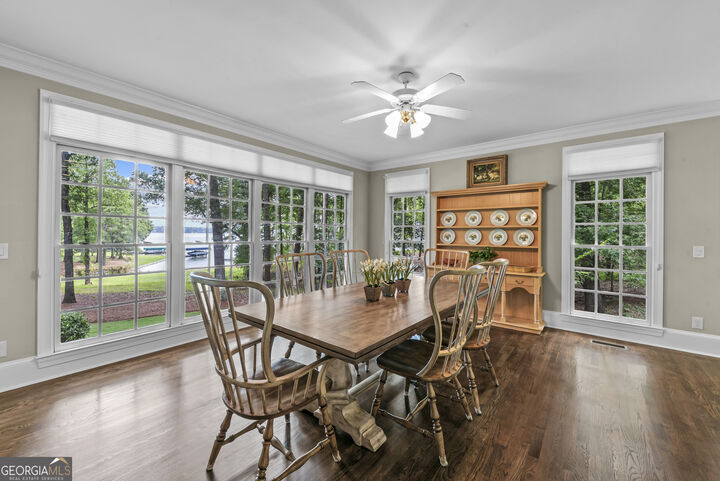
Lake
Lake
County
Putnam County
Putnam County
Community
Waters Edge
Waters Edge
Listed By
Kathy C Daniel, Keller Williams Lake Oconee
Source
GAMLS
Last checked Jul 8 2026 at 7:18 AM GMT+0000
GAMLS
Last checked Jul 8 2026 at 7:18 AM GMT+0000
Bathroom Details
- Full Bathrooms: 3
- Half Bathroom: 1
Interior Features
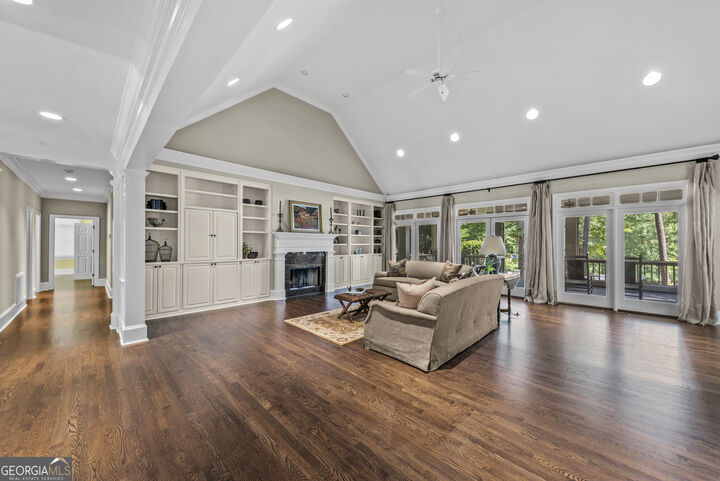
- Bookcases
- Separate Shower
- Double Vanity
- Vaulted Ceiling(s)
- Walk-In Closet(s)
- Master on Main Level
- High Ceilings
- Soaking Tub
- Dishwasher
- Microwave
- Refrigerator
- Laundry: Mud Room
- Cooktop
- Range
Kitchen
- Breakfast Area
- Breakfast Bar
- Solid Surface Counters
- Kitchen Island
Subdivision
- Waters Edge
Lot Information
- Level
- Private
Property Features
- Fireplace: 1
- Fireplace: Living Room
- Foundation: Block
Heating and Cooling
- Central
- Central Air
Homeowners Association Information
- Dues: $1796
Flooring
- Carpet
- Hardwood
Exterior Features
- Roof: Composition
Utility Information
- Utilities: Electricity Available
- Sewer: Septic Tank
School Information
- Elementary School: Putnam
- Middle School: Putnam County
- High School: Putnam
Garage
- Attached Garage
Parking
- Attached
- Garage
- Parking Pad
- Side/Rear Entrance
- Garage Door Opener
- Kitchen Level
- Total: 3
Living Area
- 6,493 sqft
Location
Estimated Monthly Mortgage Payment
*Based on Fixed Interest Rate withe a 30 year term, principal and interest only
Listing price
Down payment
%
Interest rate
%Mortgage calculator estimates are provided by CENTURY 21 Real Estate LLC and are intended for information use only. Your payments may be higher or lower and all loans are subject to credit approval.
Disclaimer: Copyright 2026 Georgia MLS. All rights reserved. This information is deemed reliable, but not guaranteed. The information being provided is for consumers’ personal, non-commercial use and may not be used for any purpose other than to identify prospective properties consumers may be interested in purchasing. Data last updated 7/8/26 00:18



Description